Speystraat 3Damme
NLFREN

Speystraat 3 · Damme

Living in the heart
of Damme

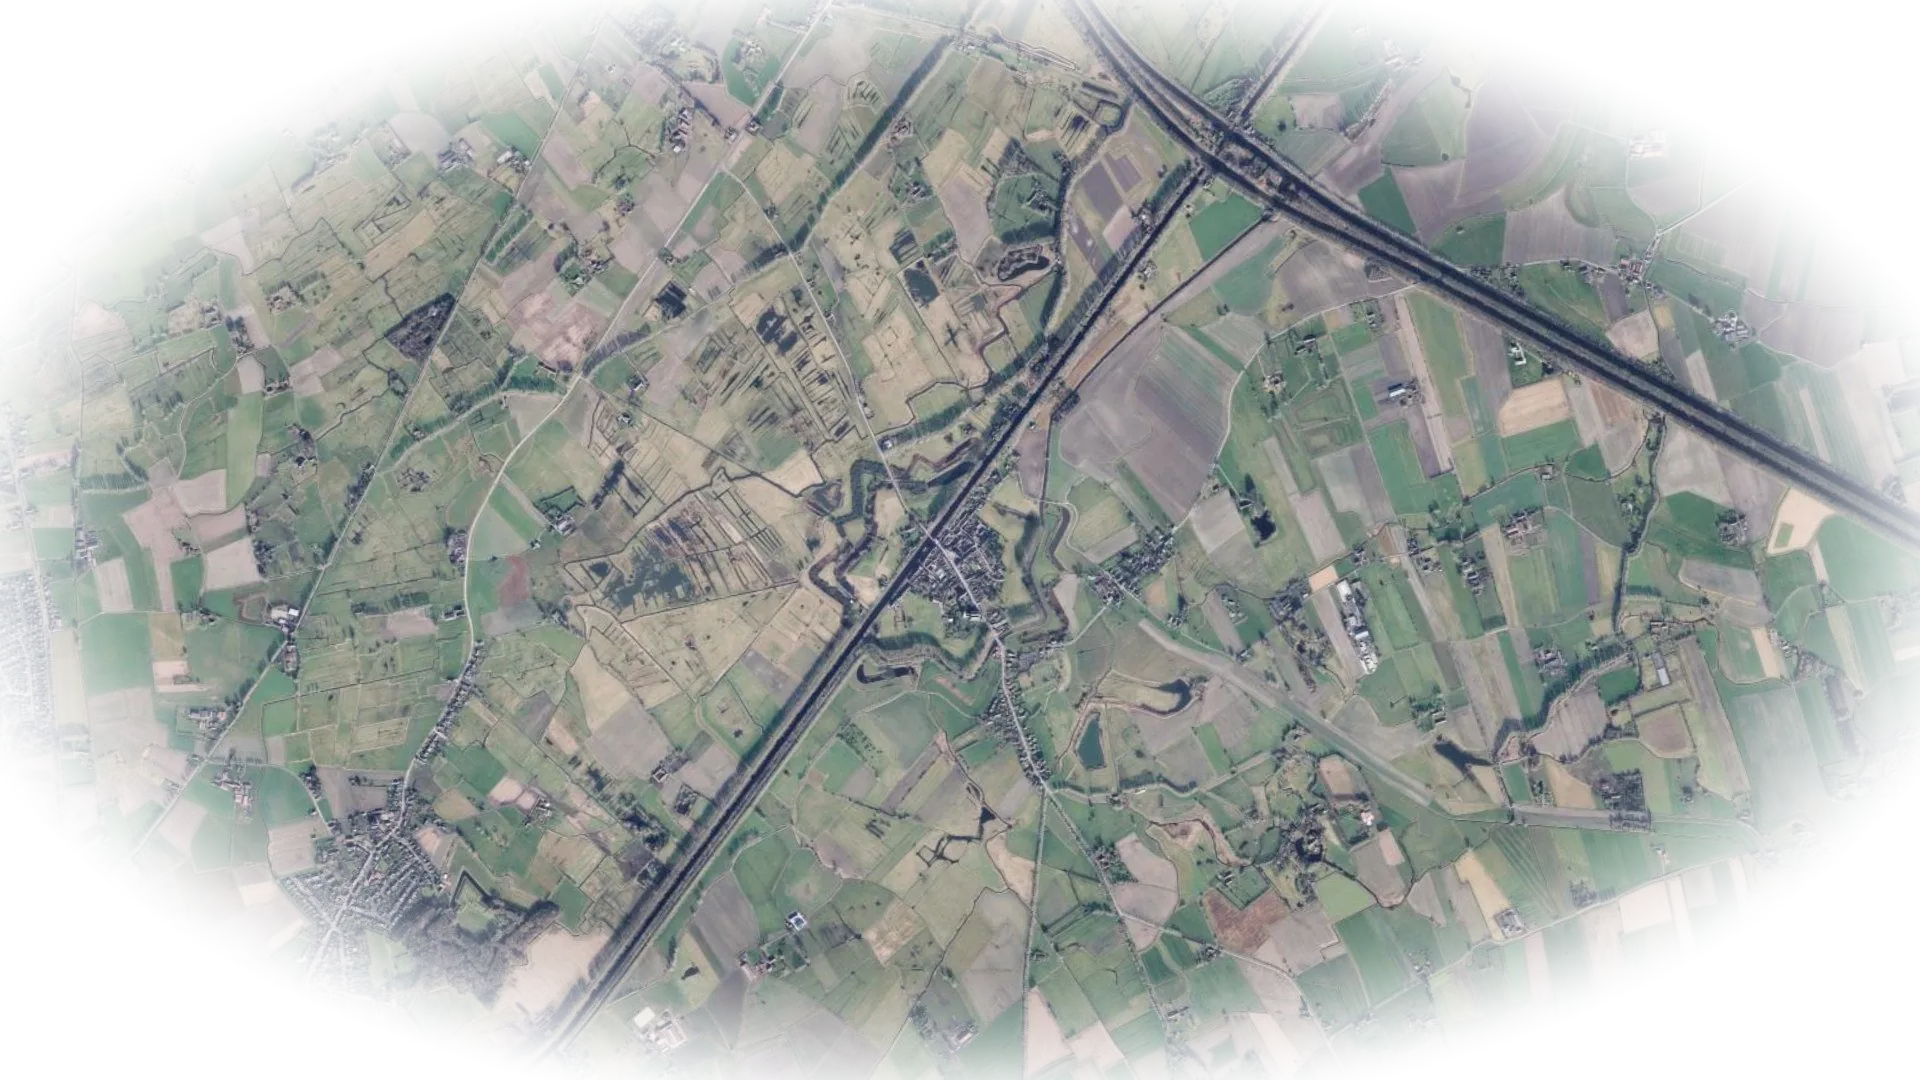
Between Bruges and Knokke, a stone's throw from the Damse Vaart canal.

Damme, between Bruges and Knokke

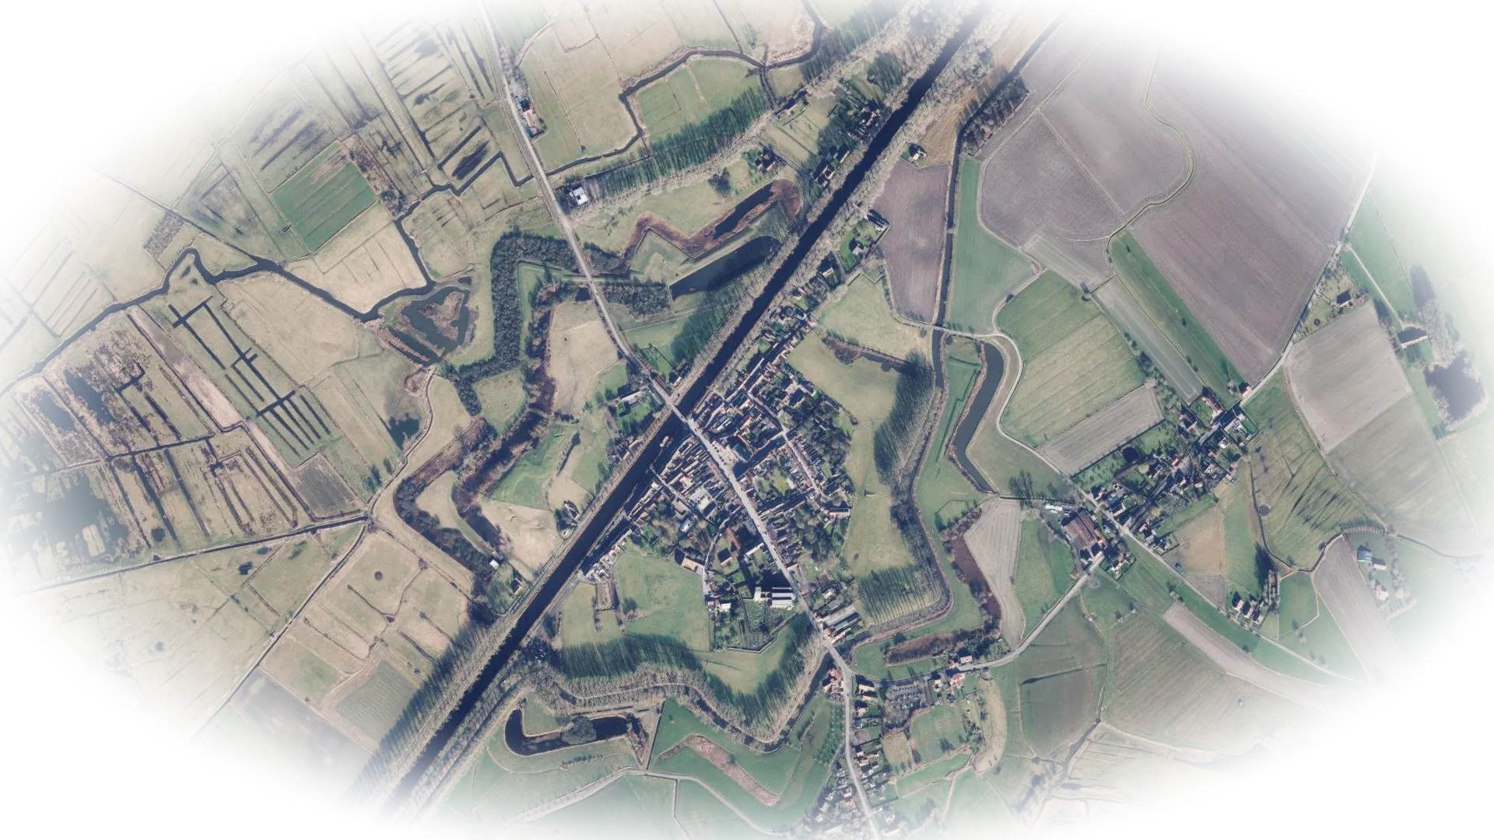
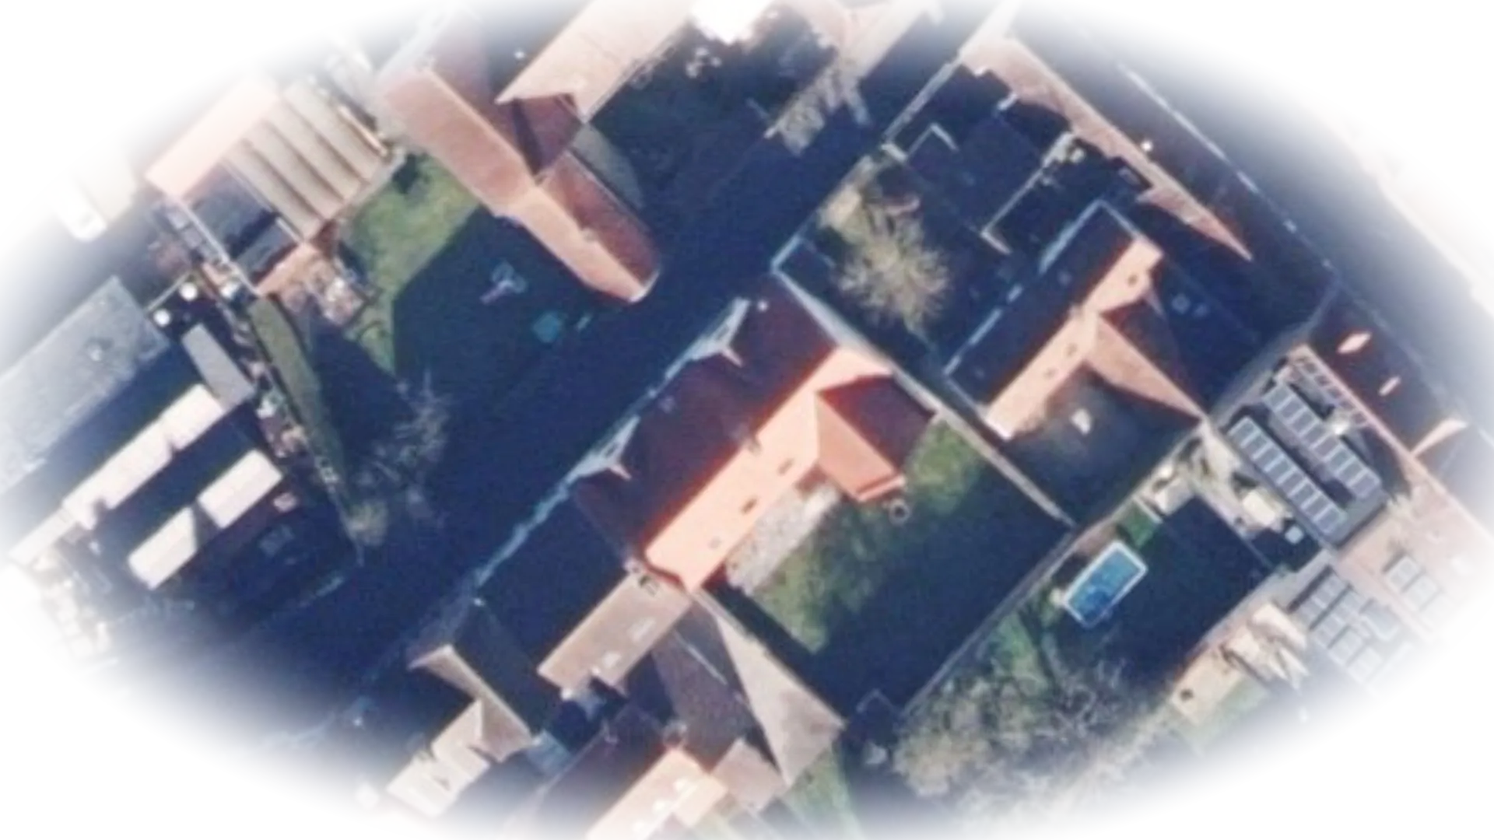
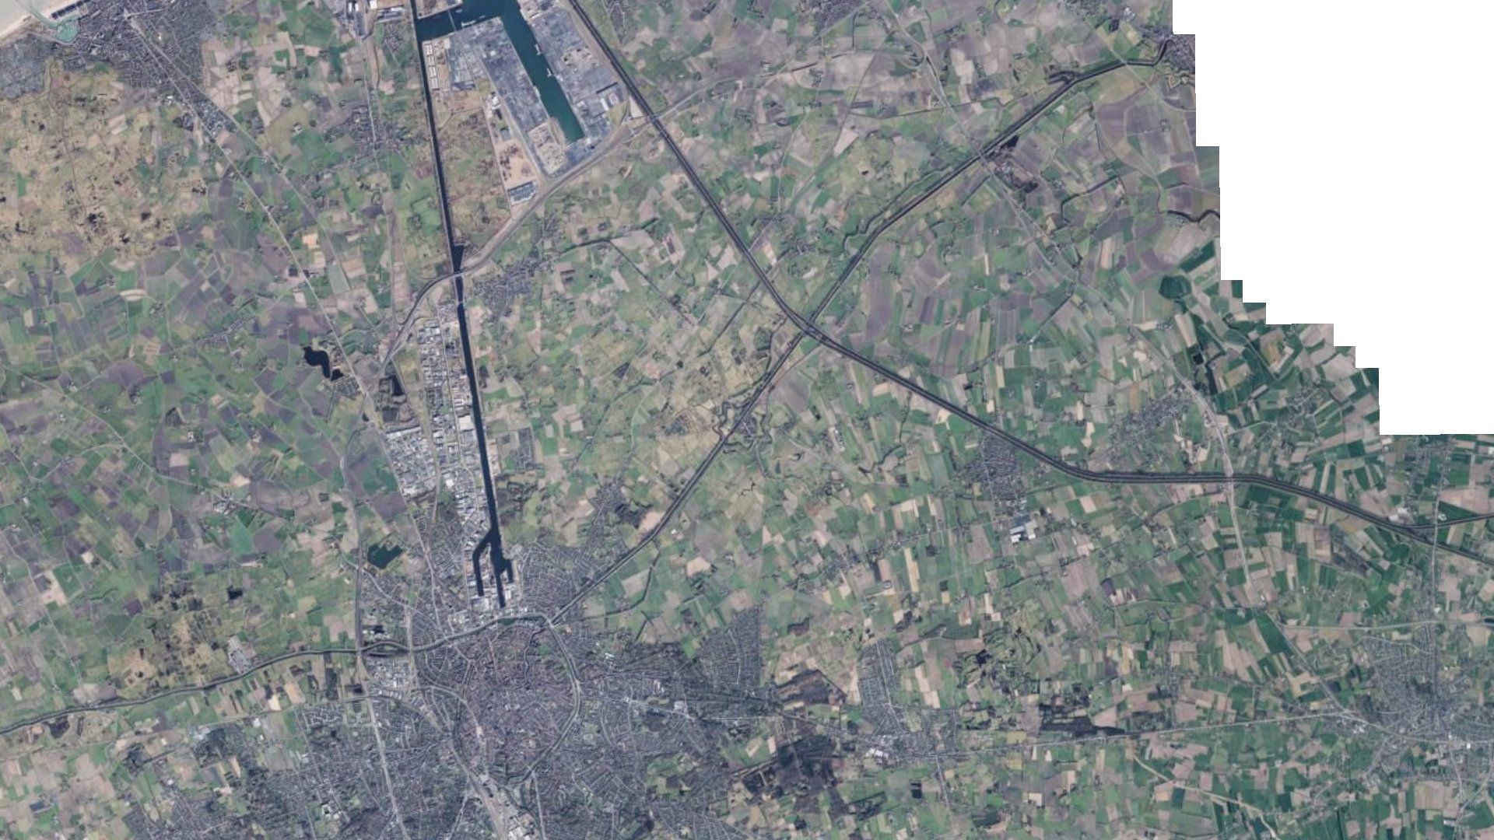
About five kilometres from Bruges, along the Damse Vaart

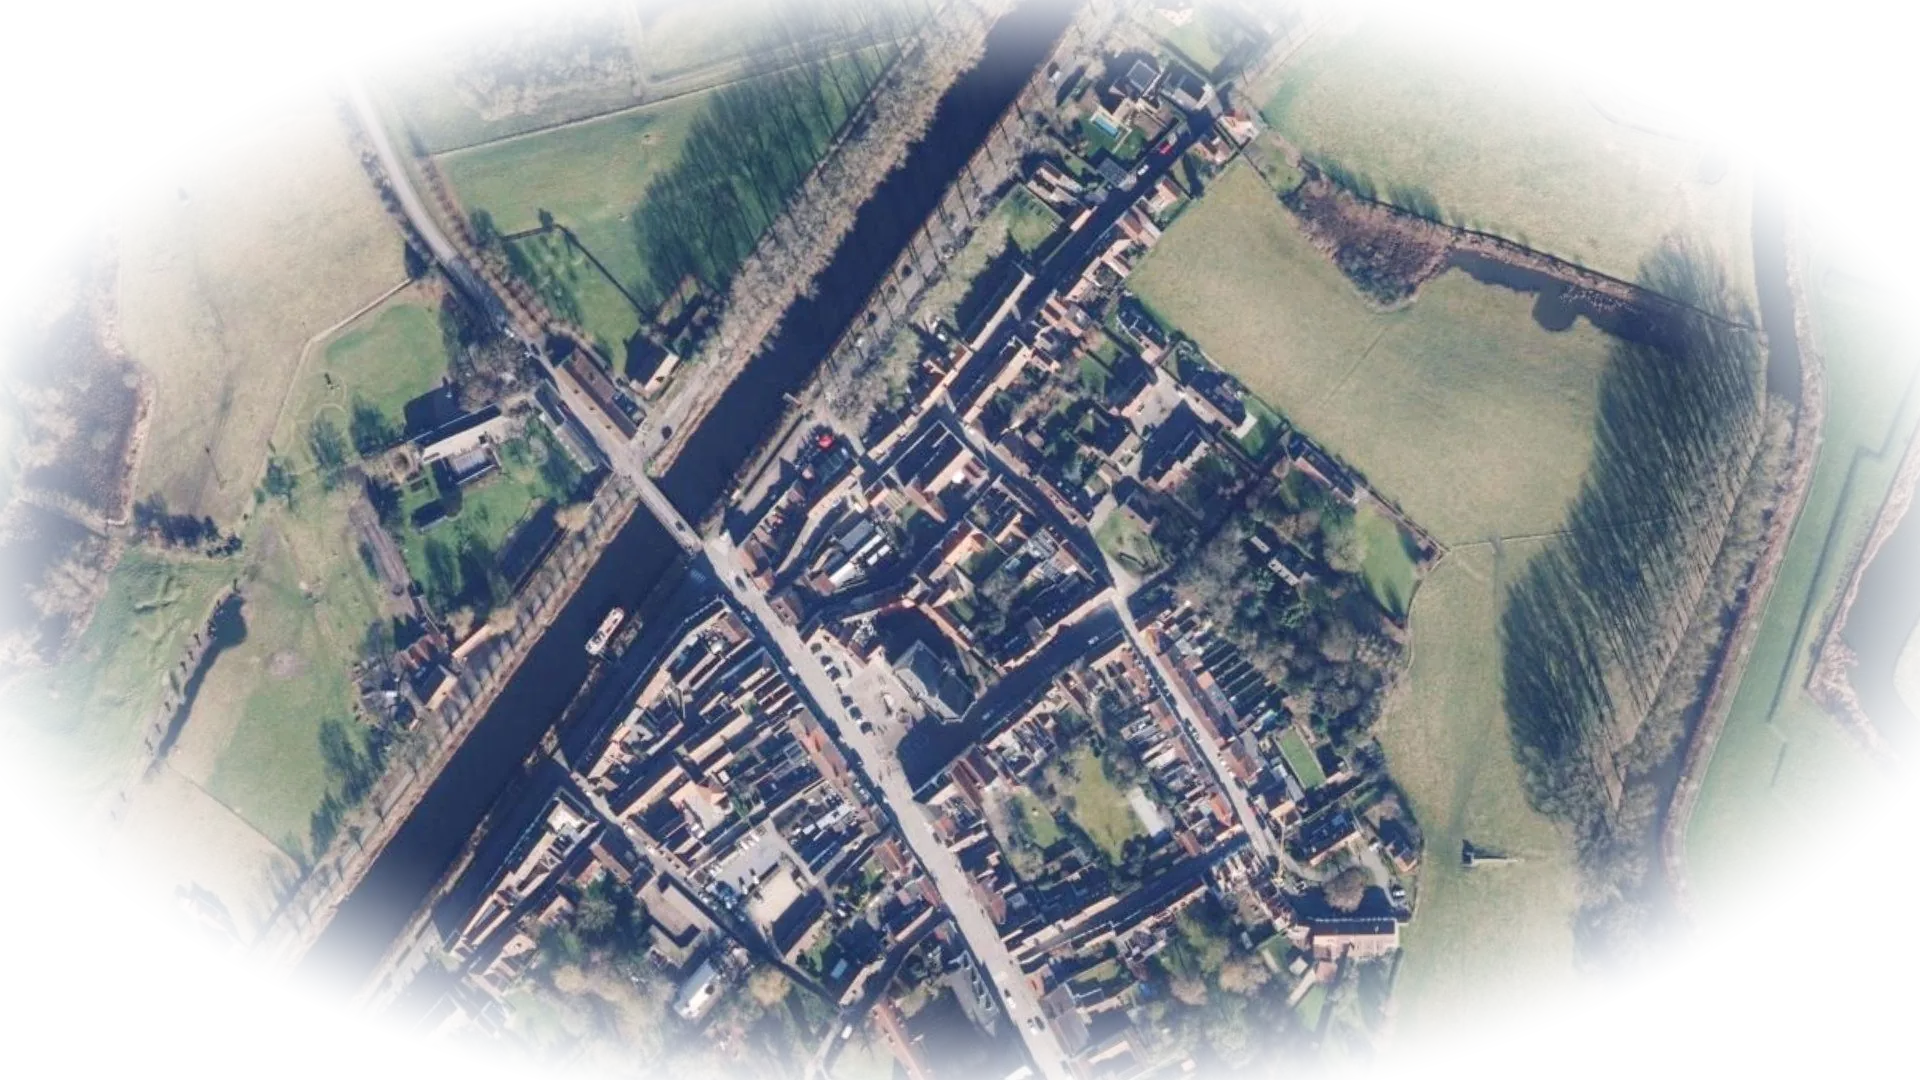
The historic town centre

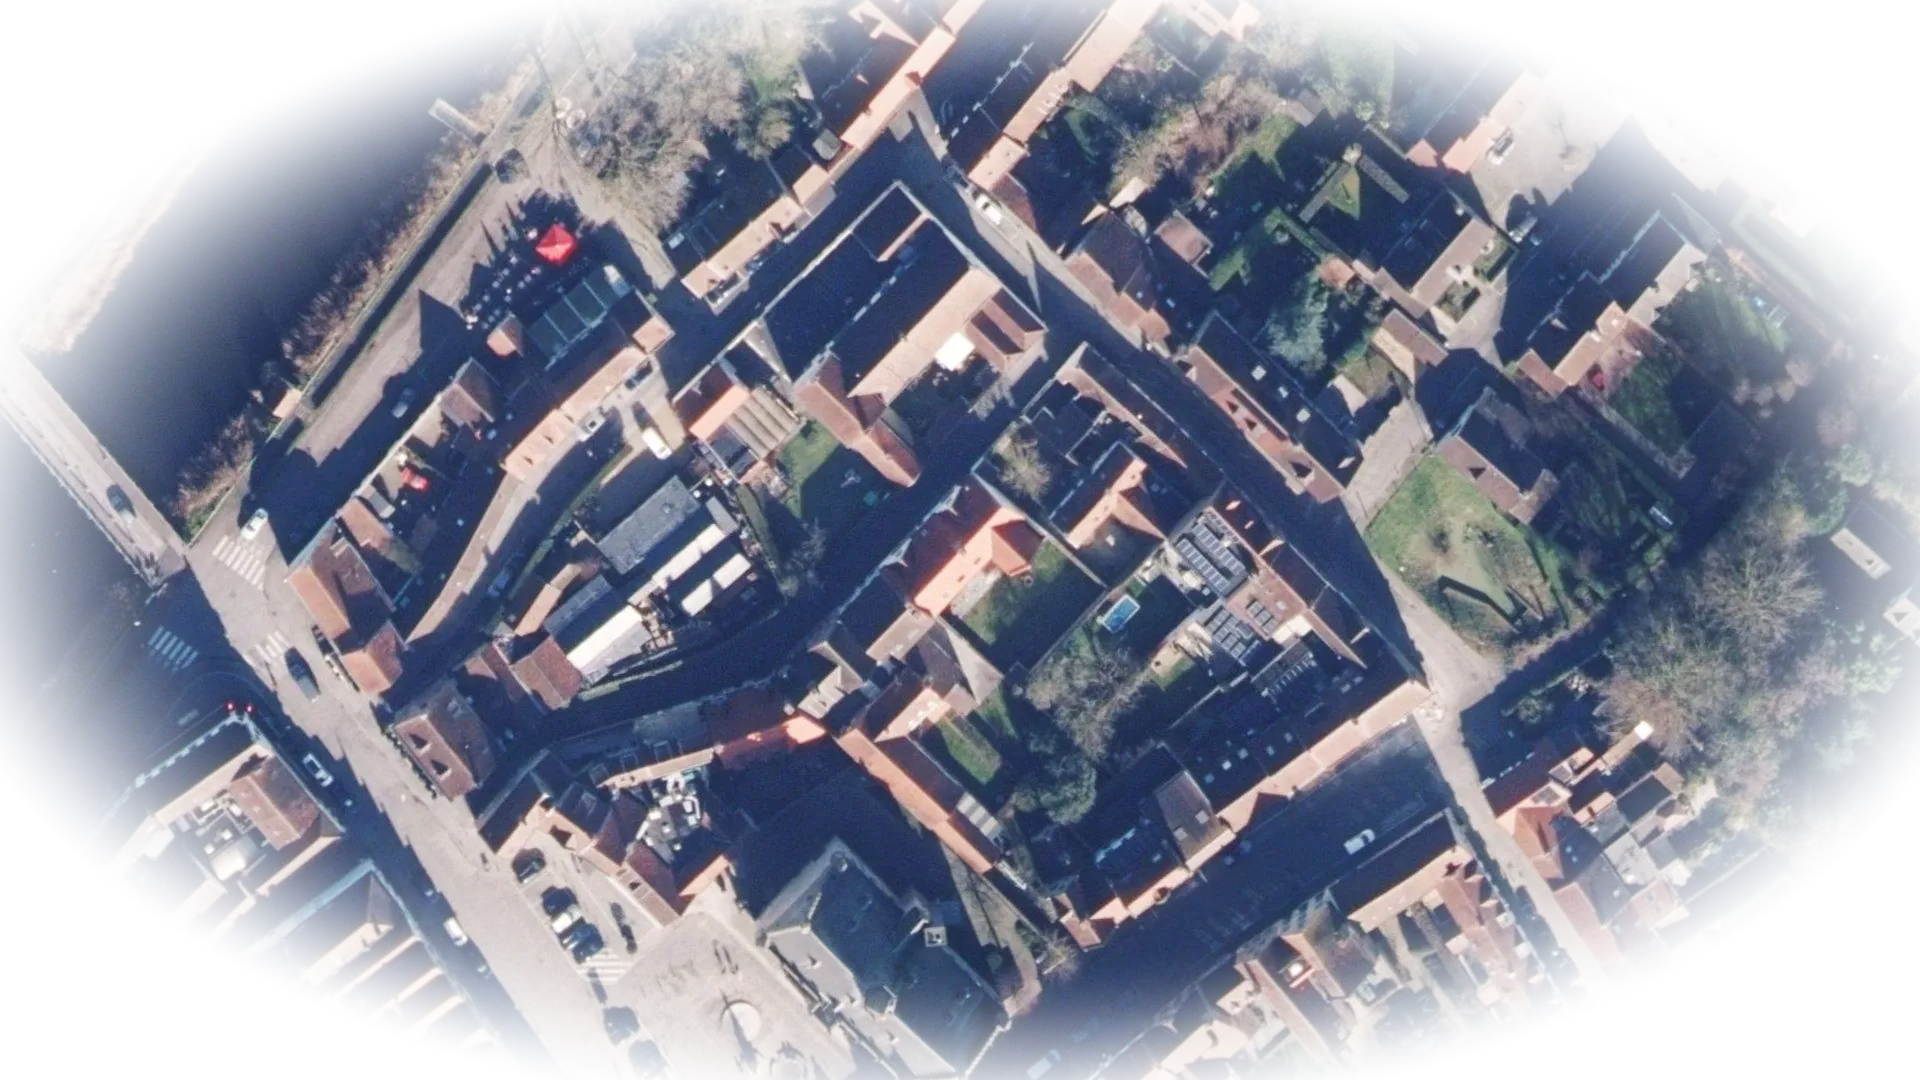
Speystraat 3, 8340 Damme

Discover the house

The house at a glance

A home with character, ready for a new chapter.

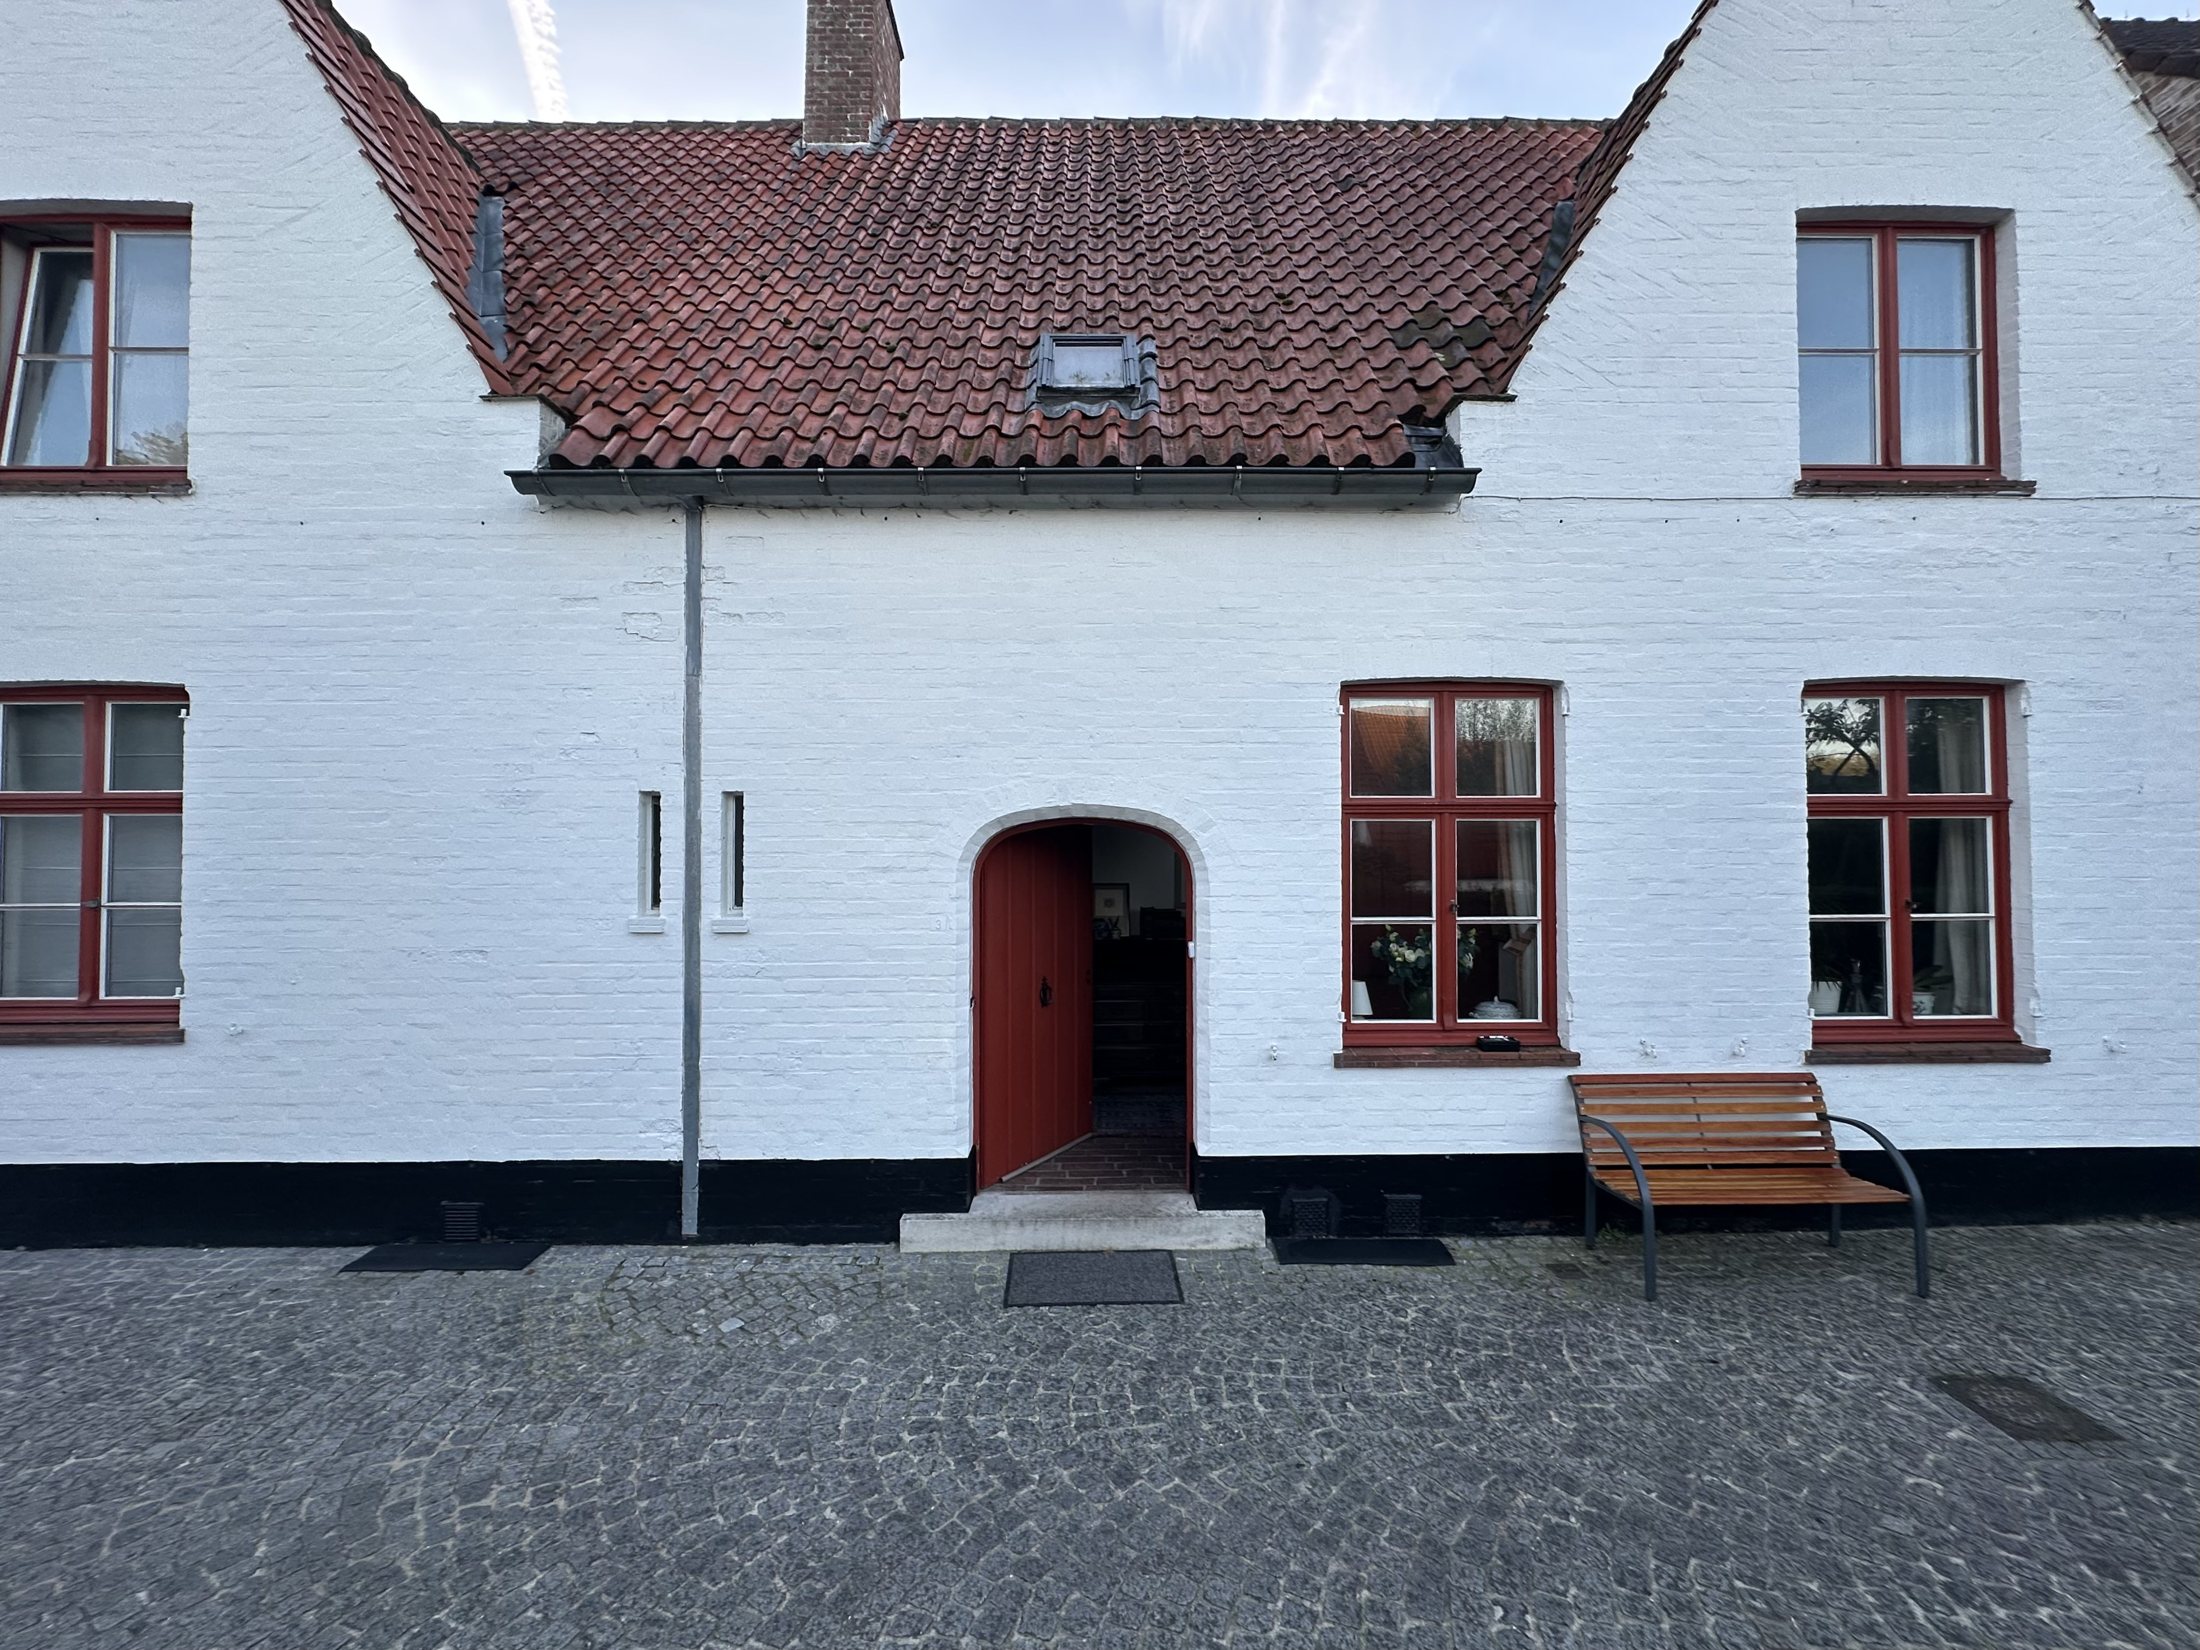
Whitewashed brick, red joinery, a stepped gable with a tiled roof, an open fireplace and a brick floor that has lasted more than half a century. Everything has been measured and drawn, and the rooms have been emptied so you can picture them your own way.

Address
Speystraat 3
8340 Damme
Plot (land registry)
423 m²graphic surface area
Land registry
Damme, 1st divisionsection C, parcel 0149/00S000
Built-up
186.91 m²
Garden
233.97 m²
Cellar
± 26 m²
Ground floor
± 152 m²
First floor
± 150 m²
Living area
± 282 m²ground floor and first floor, excluding garage and cellar
Flooding
Not a flood-prone areaaccording to the water test maps of Waterinfo Vlaanderen, checked on 20/10/2026
Year built
1967
Architect
Arthur Degeyter
The front facade of Speystraat 3 with whitewashed brick, a red front door and red windows
The front facade on Speystraat is part of the historic townscape of Damme.

Details

It is in the small things.

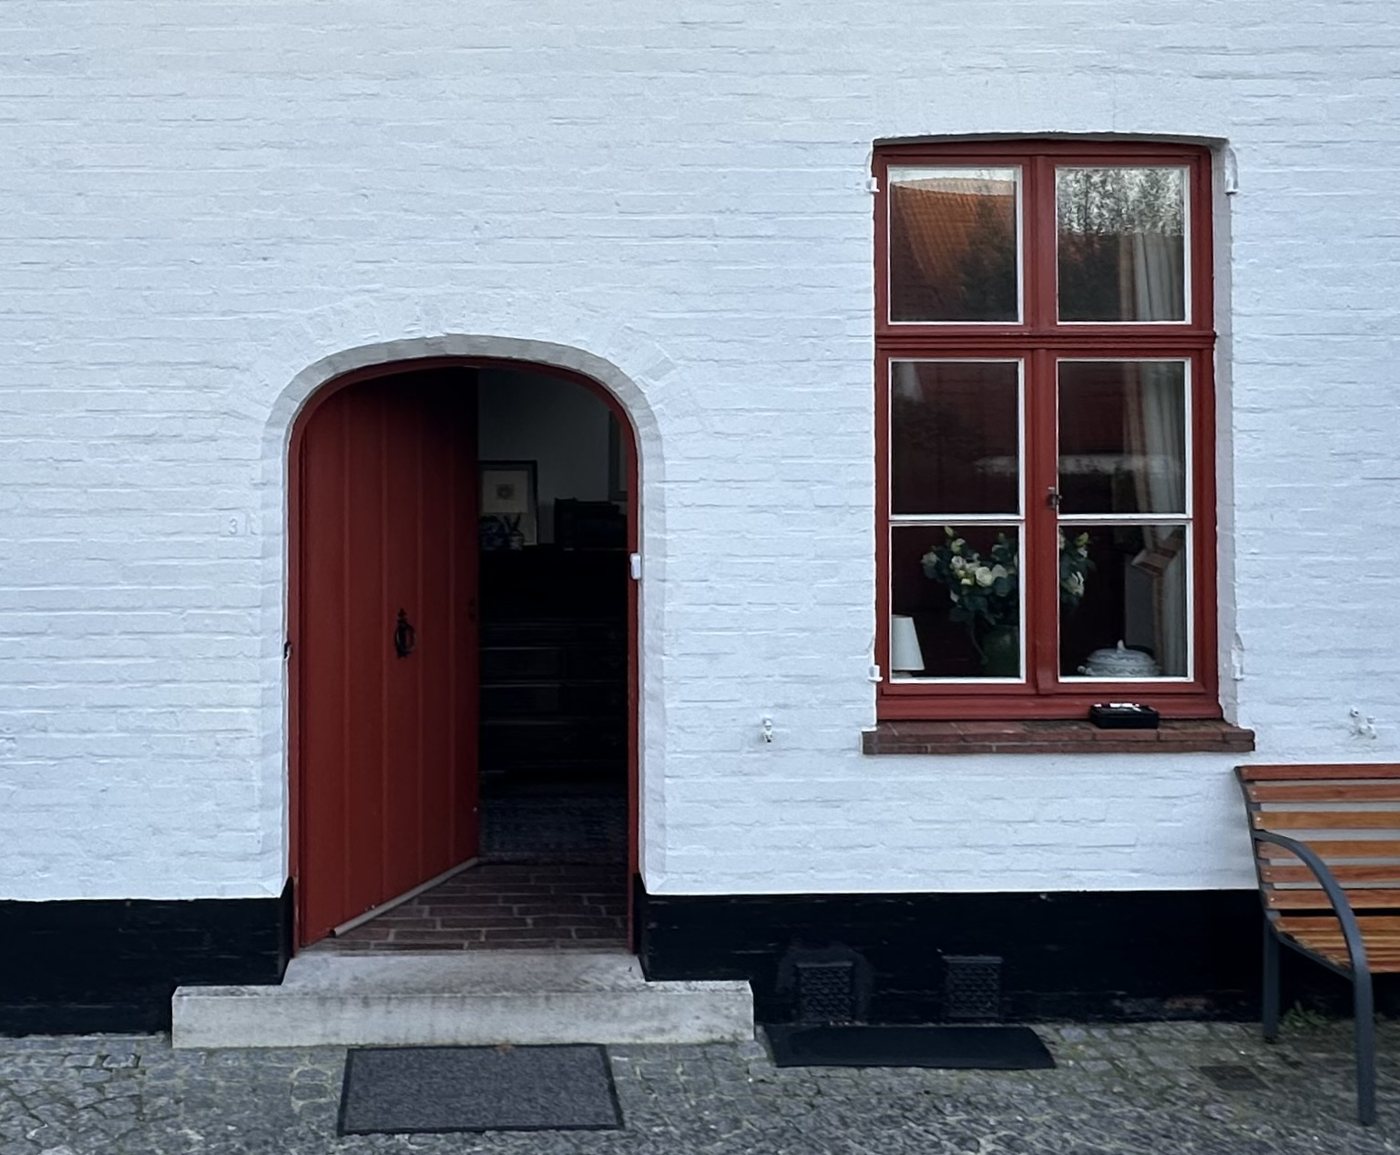
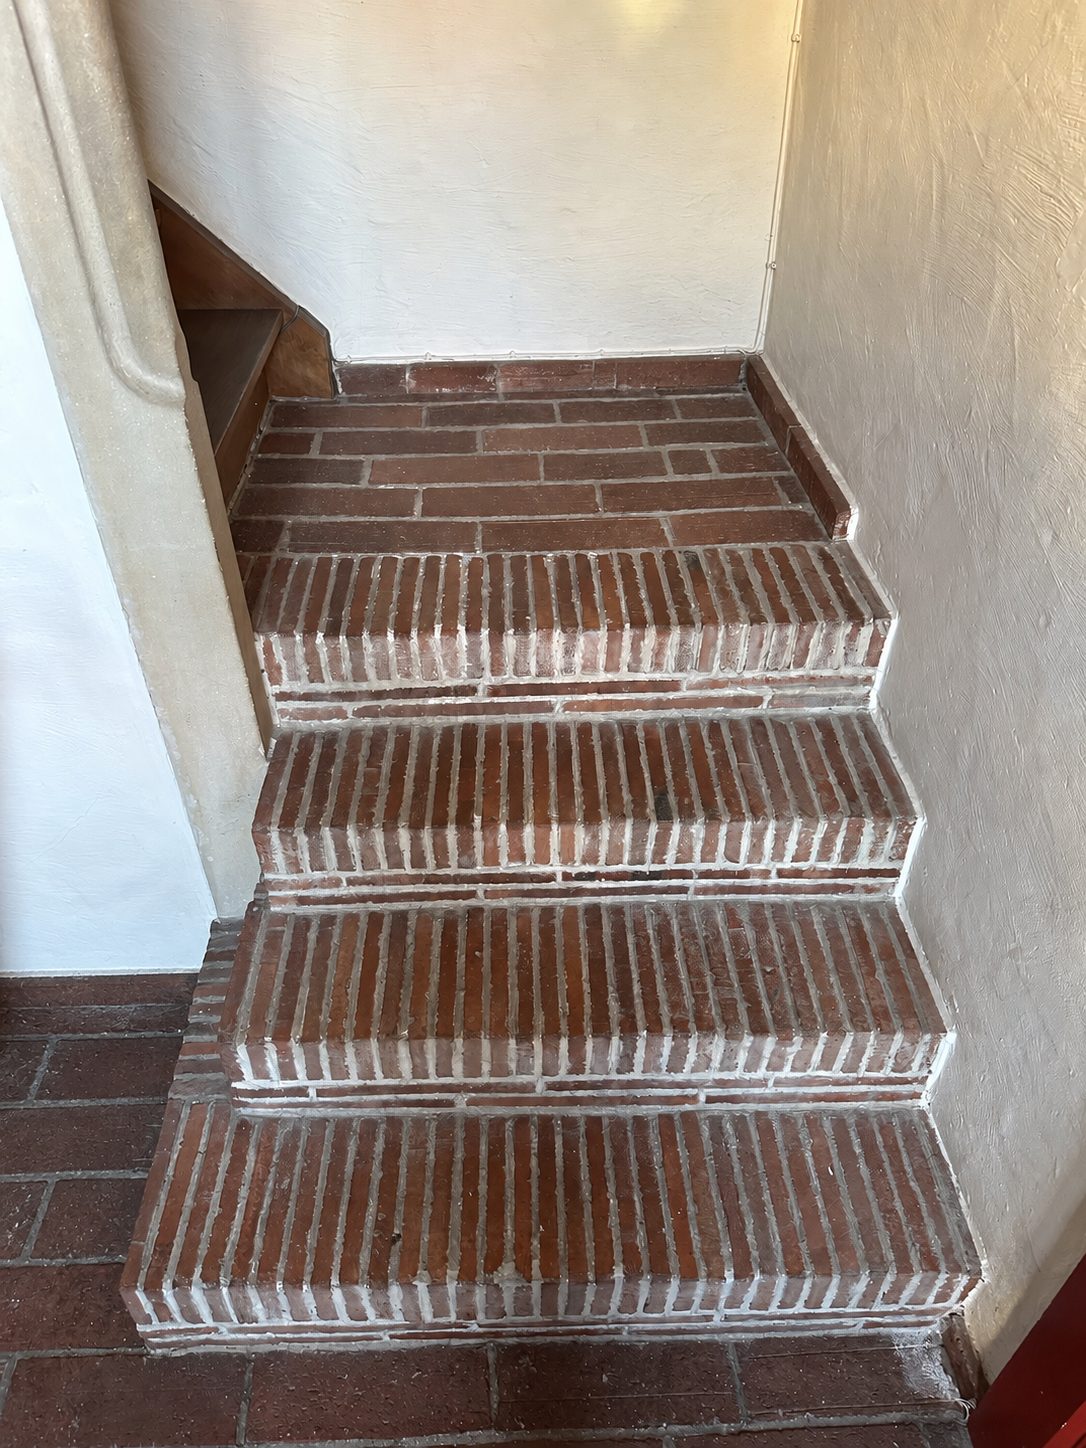
A whitewashed facade with red joinery, an arched entrance and a brick staircase with white joints. These are the details you do not see on a plan.

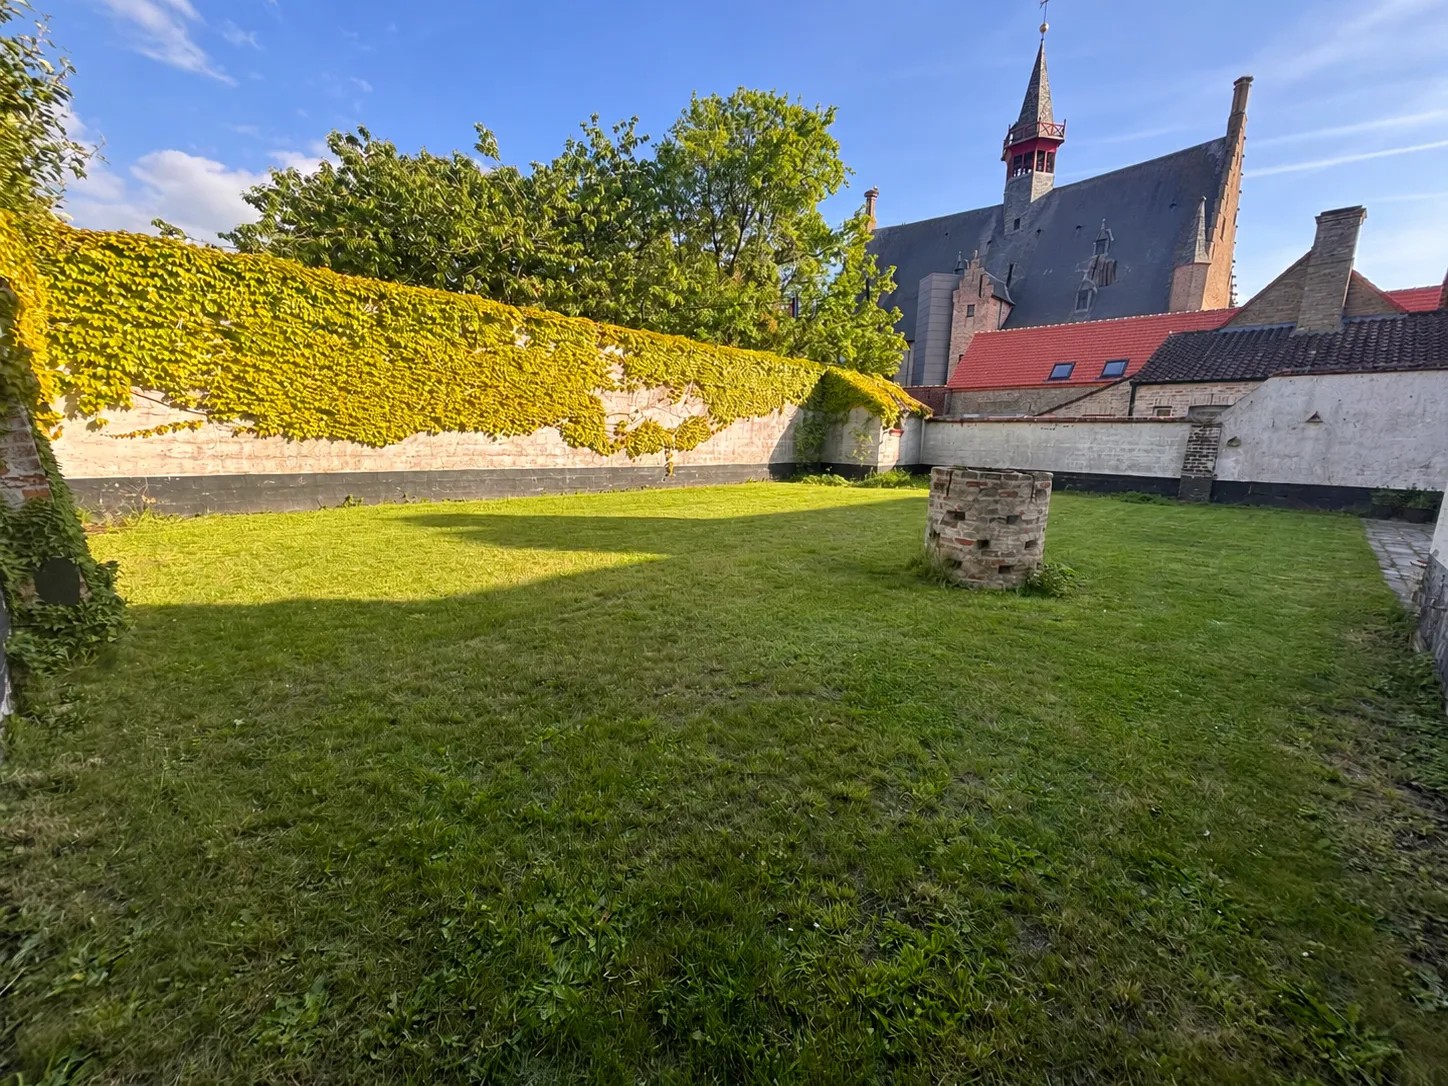
View from the garden over the wall of Damme town hall, with the stork nest on the left chimney Stork nest
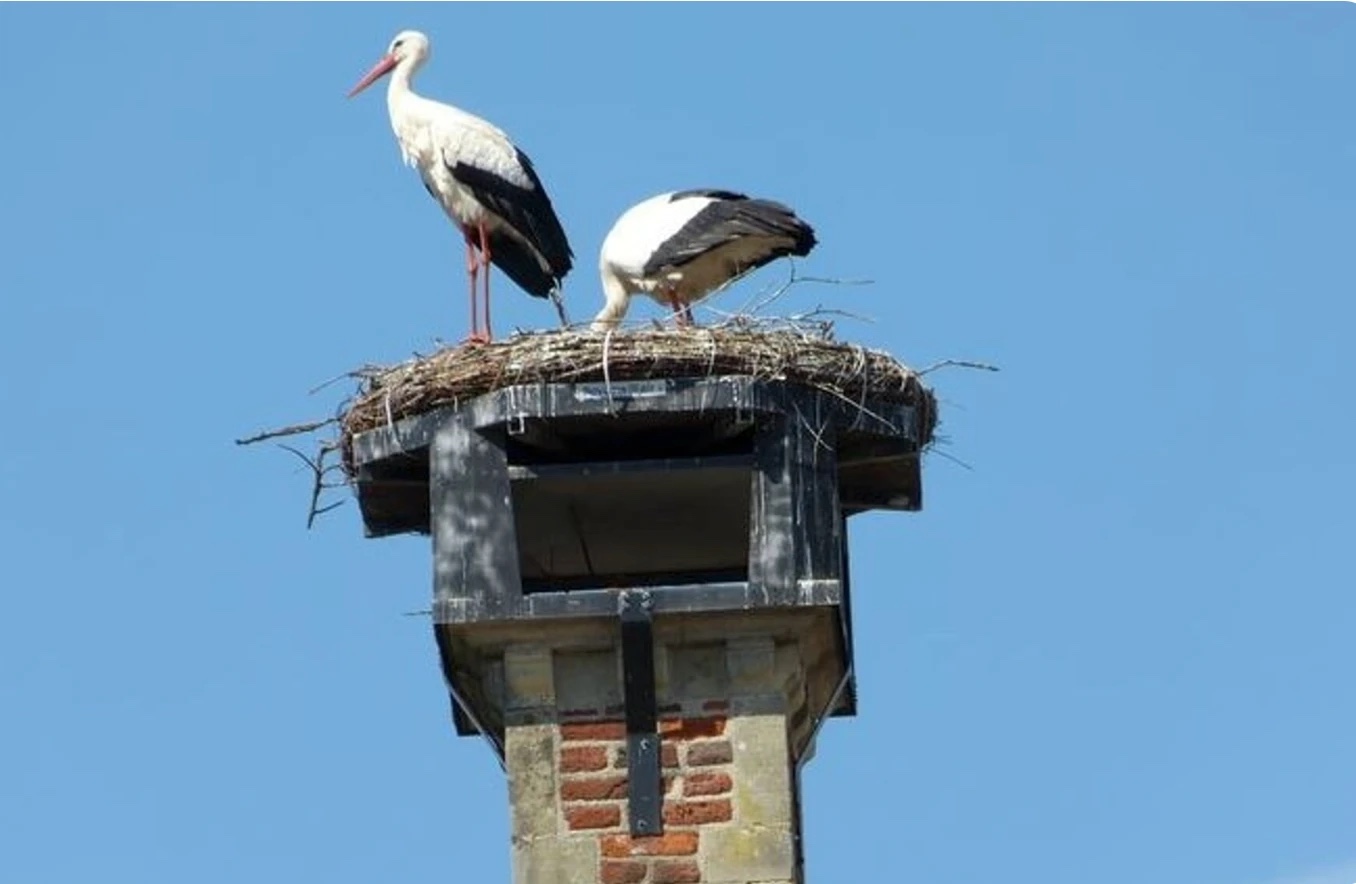
Two storks on their nest on top of the town hall chimney
Storks on the nest
View from the garden. You look over the garden wall to Damme town hall, with the stork nest on the left chimney.
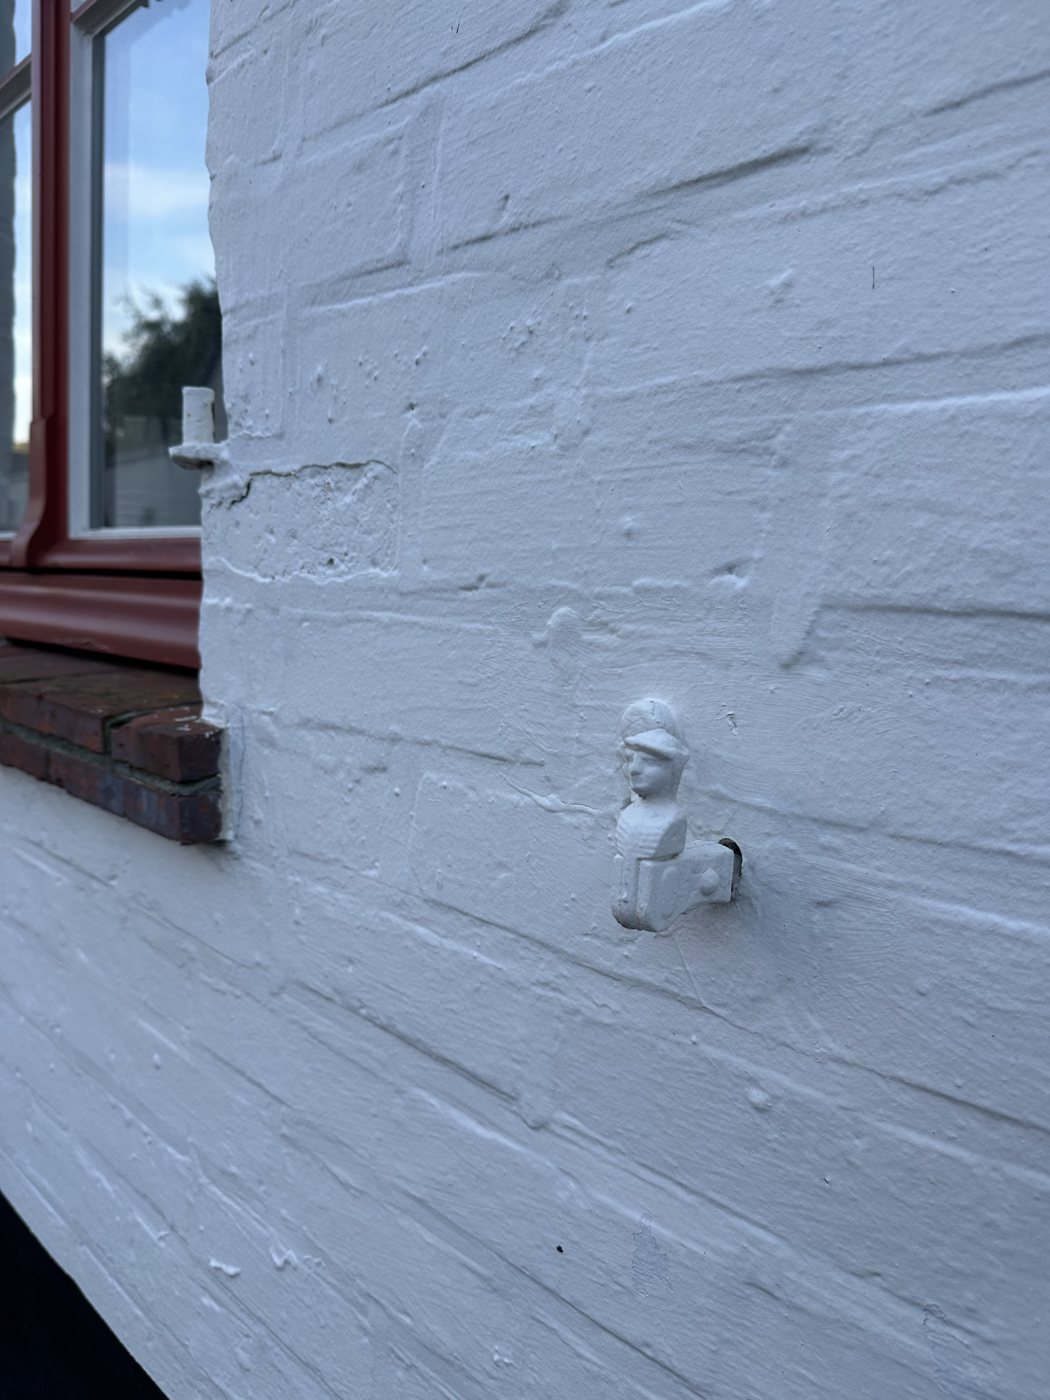
Facade detail: a small figure on a wall anchor next to a window with a brick sill
Facade. A small figure on a wall anchor, next to a window with a brick sill.
The entrance with arched opening, red door and a wide step in white stone
Entrance. The arch with the red door, seen from the cobblestones.
The brick staircase with white joints in the entrance hall
Staircase. The brick staircase and brick floor give the hall its character. One to keep.

Damme

Between Bruges and Knokke, a town that took its time.

Damme lies between Bruges and Knokke, about five kilometres from the centre of Bruges. In the Middle Ages it grew into the outer port of Bruges: ships and merchants made the town rich. What remains is one of the loveliest spots in Flanders. A Gothic town hall on the Markt, the Church of Our Lady with its striking tower stump, a star-shaped rampart you can walk all the way around, and the Damse Vaart, which runs straight as an arrow, lined with trees, to Bruges.

The poet Jacob van Maerlant wrote his major works here, and the legend of Tyl Ulenspiegel is inseparably linked to Damme. You live in the heart of the town, close to the Markt and the ramparts, and yet within minutes you walk out into open countryside.

  • 5 kmto the centre of Bruges
  • Bike or boatalong the Damse Vaart to Bruges; the boat (seasonal) takes about 35 minutes
  • Close to the coastKnokke and the Zwin nature reserve are nearby

Dining in Damme

If you enjoy eating out, you do not have to look far. In the centre you will find, among others, De Zuidkant (with a Michelin star) and Mout (listed in the Michelin Guide), both on Jacob van Maerlantstraat, De Damse Poort and Arrom Thai (Thai cuisine) on Kerkstraat, and Soetkin on the Damse Vaart: dining with a sunny terrace and a view of the water and the Damme windmill. A little further, in Oostkerke on the Damse Vaart, you will find Siphon.

Opening hours and menus change. Please check before you plan a visit.
The street

Speystraat follows an old waterway.

Speystraat follows the course of the Reie, the old waterway from Bruges to Damme. Its name refers to the Grote Speye: the sluice (spui) that gave access to the harbour of Damme in the 13th century, together with the Speibrug bridge.

  1. 13th century The Speye and the Speibrug are built. The crossbowmen's guild builds the Saint George's Chapel and its guild house in the street.
  2. 1267 Margaret of Constantinople cedes the mudflats between Speystraat (then "rue de l'espée"), Kerkstraat and today's Kattestraat as building land.
  3. 1394–1396 Bruges rebuilds the Speye as a four-sided building with corner turrets and two lock gates. The sluice is demolished in 1771.
  4. From 1810 With the construction of the Damse Vaart the Reie is filled in and the present street layout is fixed. After that, building on the north side also becomes possible.

Today it is a curving cobbled street, up to two storeys high. At the junction with Kerkstraat, dark basalt stones in the road surface mark the remains of the Speibrug.

Source: Inventory of Immovable Heritage (Onroerend Erfgoed), geographical theme Speystraat.

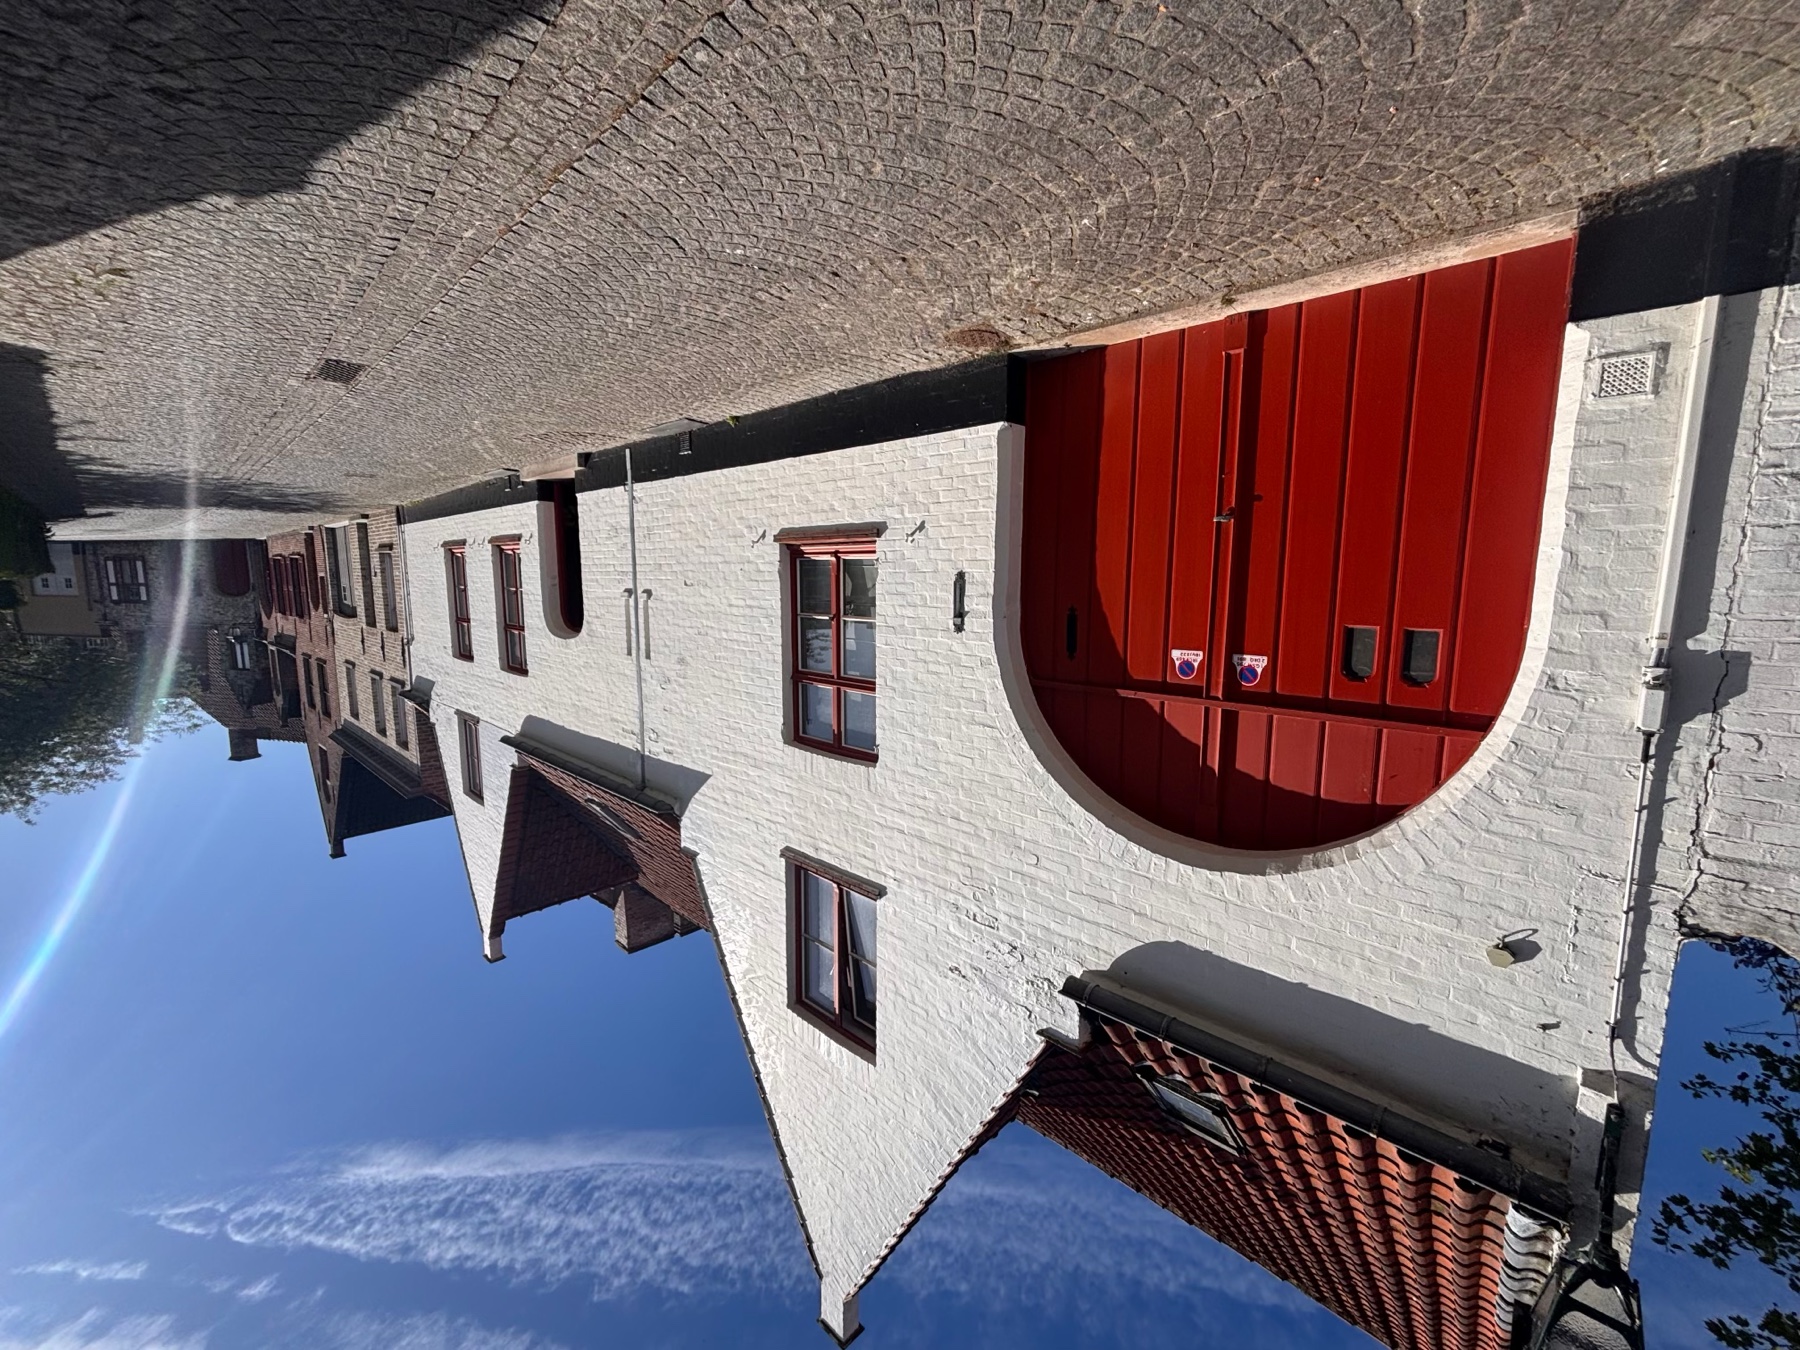
Speystraat with cobblestones and white facades, the red garage door on the left
View of the house along Speystraat.
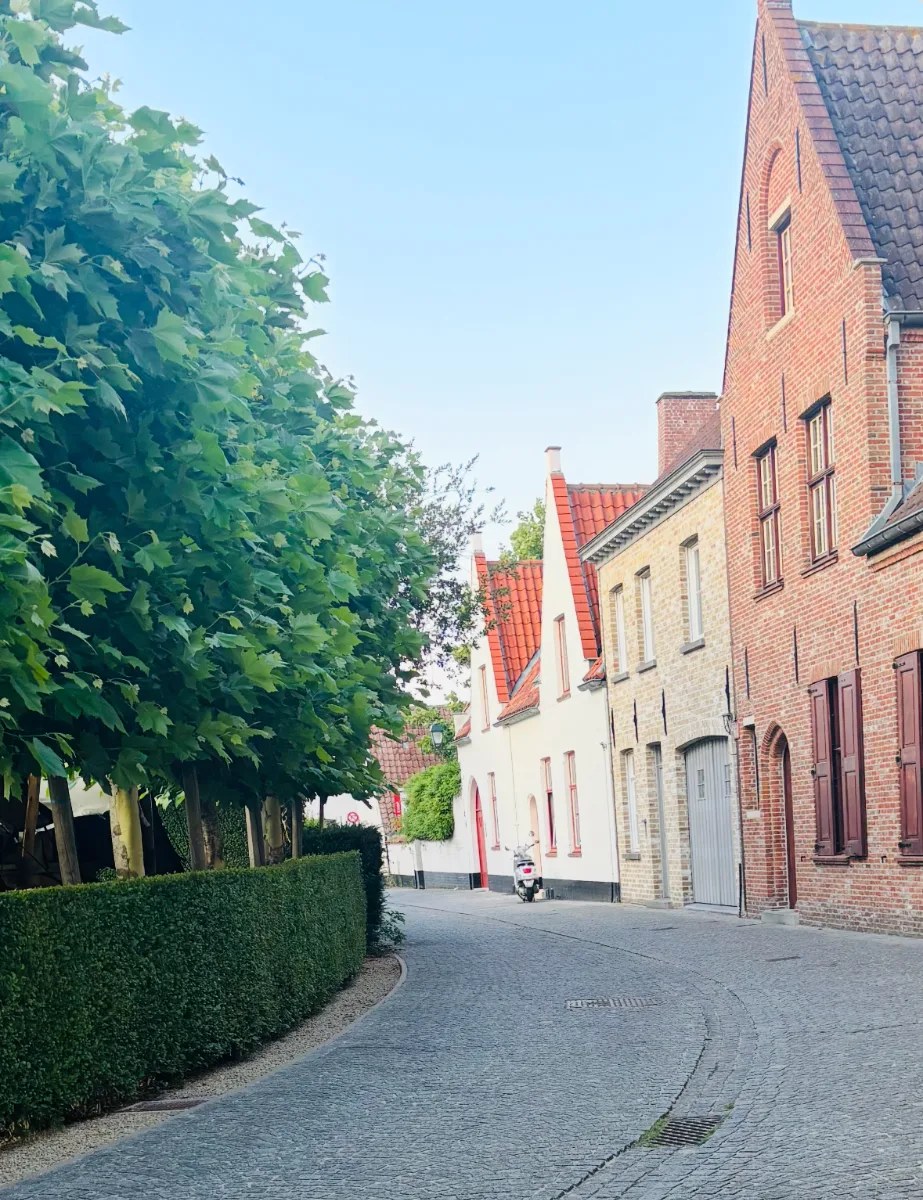
Speystraat in the other direction: a curved cobbled road with a row of plane trees and a hedge on the left, and white and red brick facades with tiled roofs on the right
View of the house, seen from the other direction along Speystraat.

The architect

A design by Arthur Degeyter.

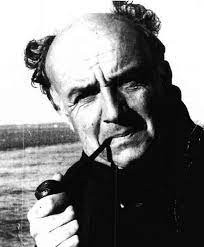
Architect Arthur Degeyter
Architect Arthur DegeyterPhoto: Archipel vzw archive

The house was built in 1967 to a design by architect Arthur Degeyter.

Arthur Degeyter (Bruges 1919 – 2004) trained at the Saint-Luc Institute in Ghent, which championed a synthesis of modernism and traditionalism, and studied urban planning at La Cambre. From 1947 to 1992 he worked as an independent architect. His body of work comprises about a thousand projects, mainly in West Flanders: houses, abbeys, churches, commercial buildings and restorations.

In 1965 Degeyter travelled to Denmark and Finland. The Scandinavian modernism of, among others, Alvar Aalto, Jørn Utzon and Arne Jacobsen inspired him, and he sought a reconciliation of modernism and regionalism using local brick and wood.

He also designed furniture and interior elements, assisted by his second wife, interior architect Rita Gesquière, and had a great love of garden design. You can see it in this house: calm forms, natural materials and a garden that truly belongs to the house.

Source: Inventory of Immovable Heritage (Degeyter, Arthur).

Floor plans

The house, measured to the centimetre.

Hover over the plan or the list to highlight a room.

Ground floor

Living room50.85 m² Hallway19.62 m² Bedroom 121.21 m² 5.98 × 3.55 m Garage20.44 m² 5.94 × 3.44 m Office12.57 m² Kitchen10.29 m² Library6.15 m² Bathroom 14.37 m² Stairs Garden Terrace45.85 m² 10.68 × 4.29 m Shed5.24 m² 1 2 18.32 m 23.39 m 02 m4 m
RoomDimensionsArea
Living roomirregular50.85 m²
Bedroom 15.98 × 3.55 m21.21 m²
Garage5.94 × 3.44 m20.44 m²
Hallwayirregular19.62 m²
Officeirregular12.57 m²
Kitchenirregular10.29 m²
Library2.79 × 2.21 m6.15 m²
Bathroom 12.21 × 1.98 m4.37 m²
Stairs3.34 × 0.97 m3.24 m²
Shower (1)irregular1.89 m²
Toilet (2)irregular1.59 m²
Total ground floor152.22 m²
Outdoors
Terrace10.68 × 4.29 m45.85 m²
Gardenirregular233.97 m²
Garden shed2.60 × 2.02 m5.24 m²

Dimensions measured inside the walls, in metres. Irregular rooms have no single dimension. The garage is included in the total.

Renovation

Ready for renovation, with respect for the architecture.

The house needs renovation to meet current EPC (energy performance) standards. The gas heating and the electrical installation are outdated. The buyer carries out the renovation works, or has them carried out.

The furnished images in this file are a proposal: a way to preserve the architect's architecture and carry that style forward. It is not a must. The buyer renovates and furnishes as they wish.

What we suggest keeping

  • The brick floor
  • The open fireplace
  • The brick staircase

What is due for renewal

  • Energy performance: the EPC has not yet been confirmed
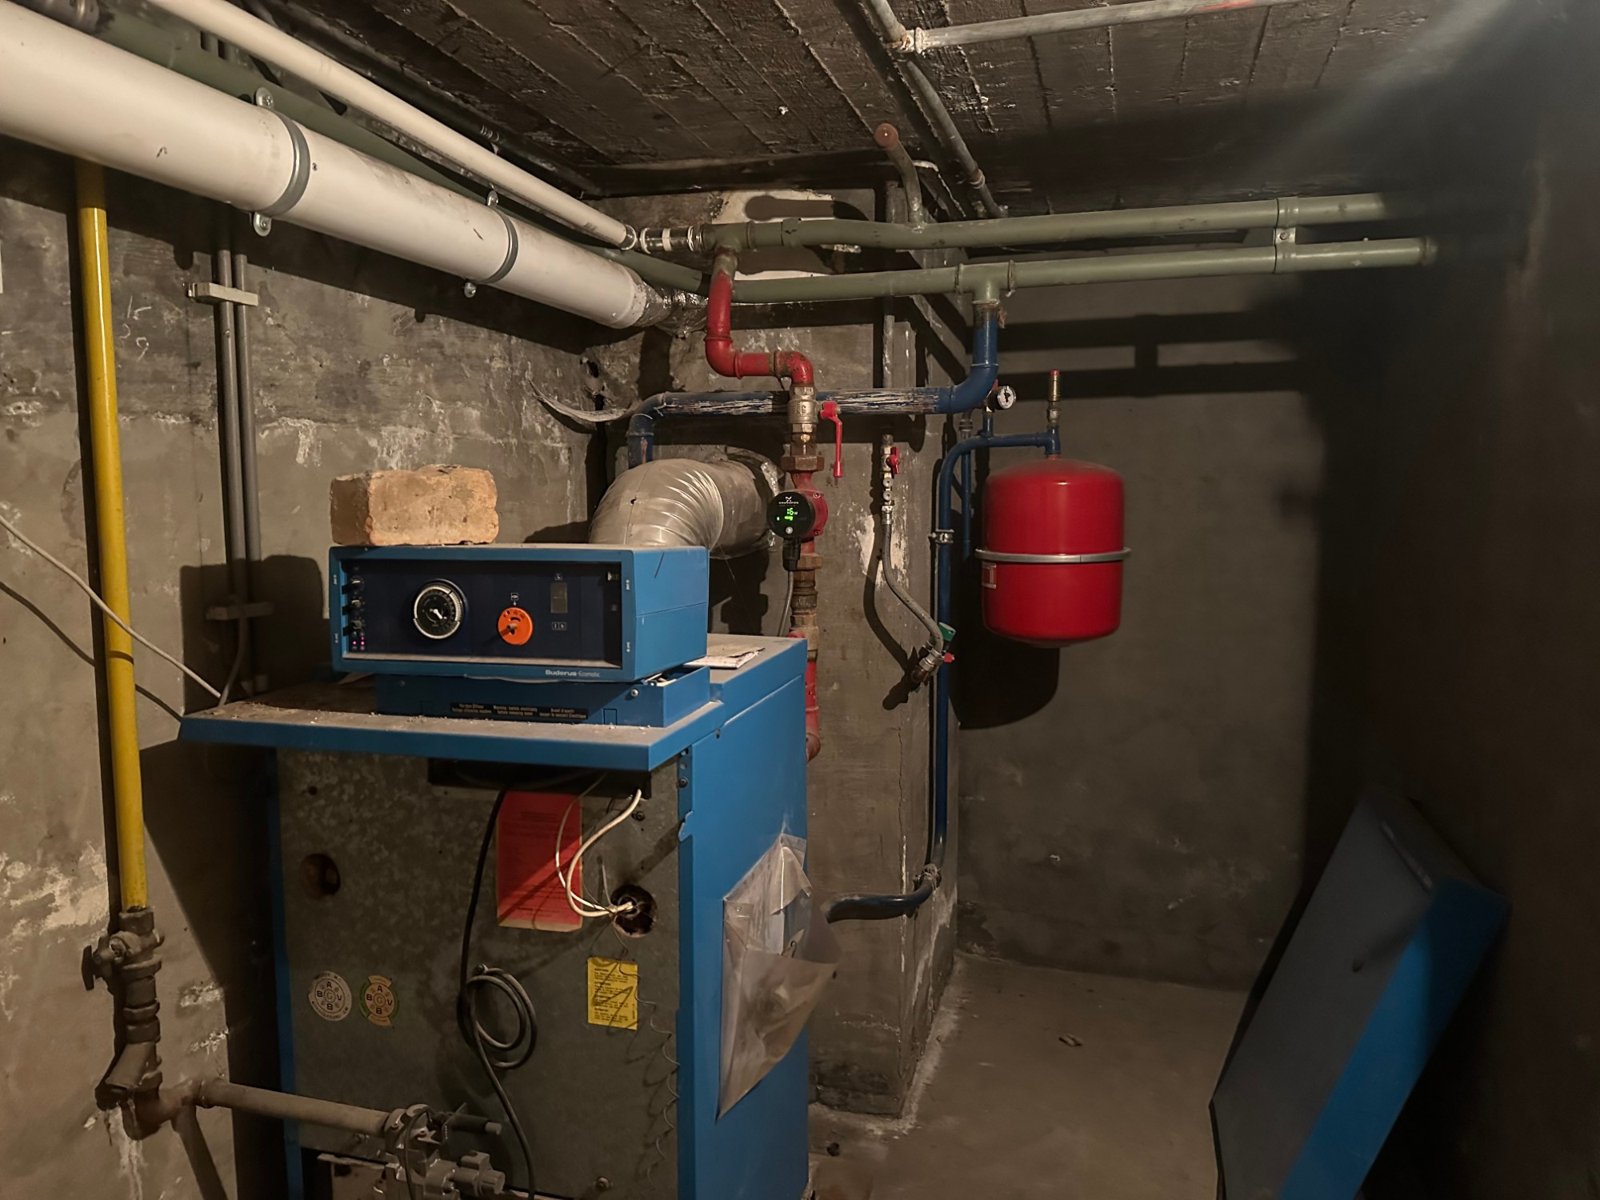
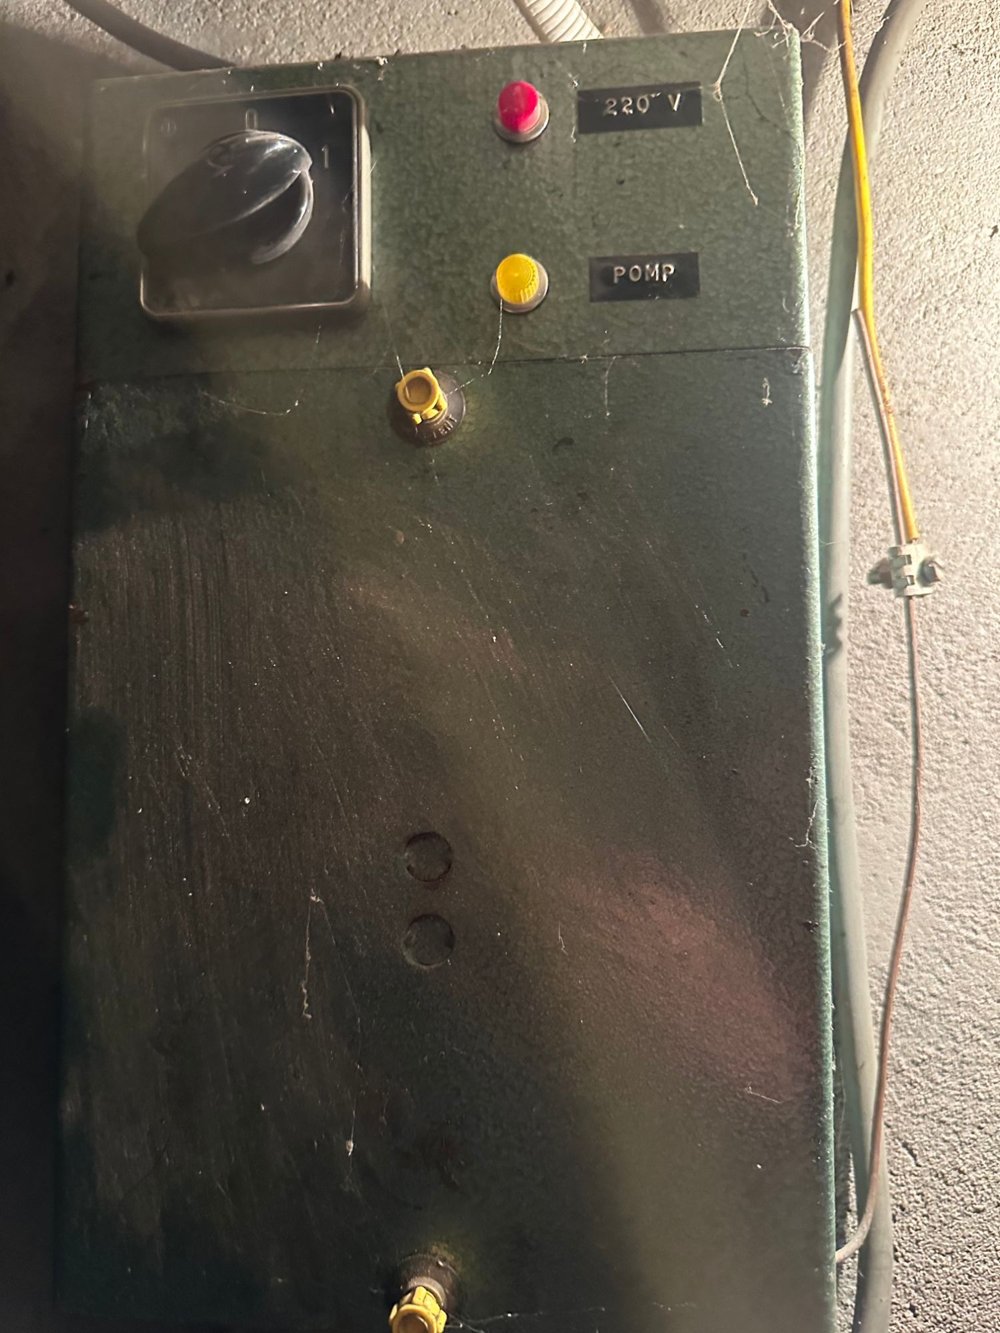
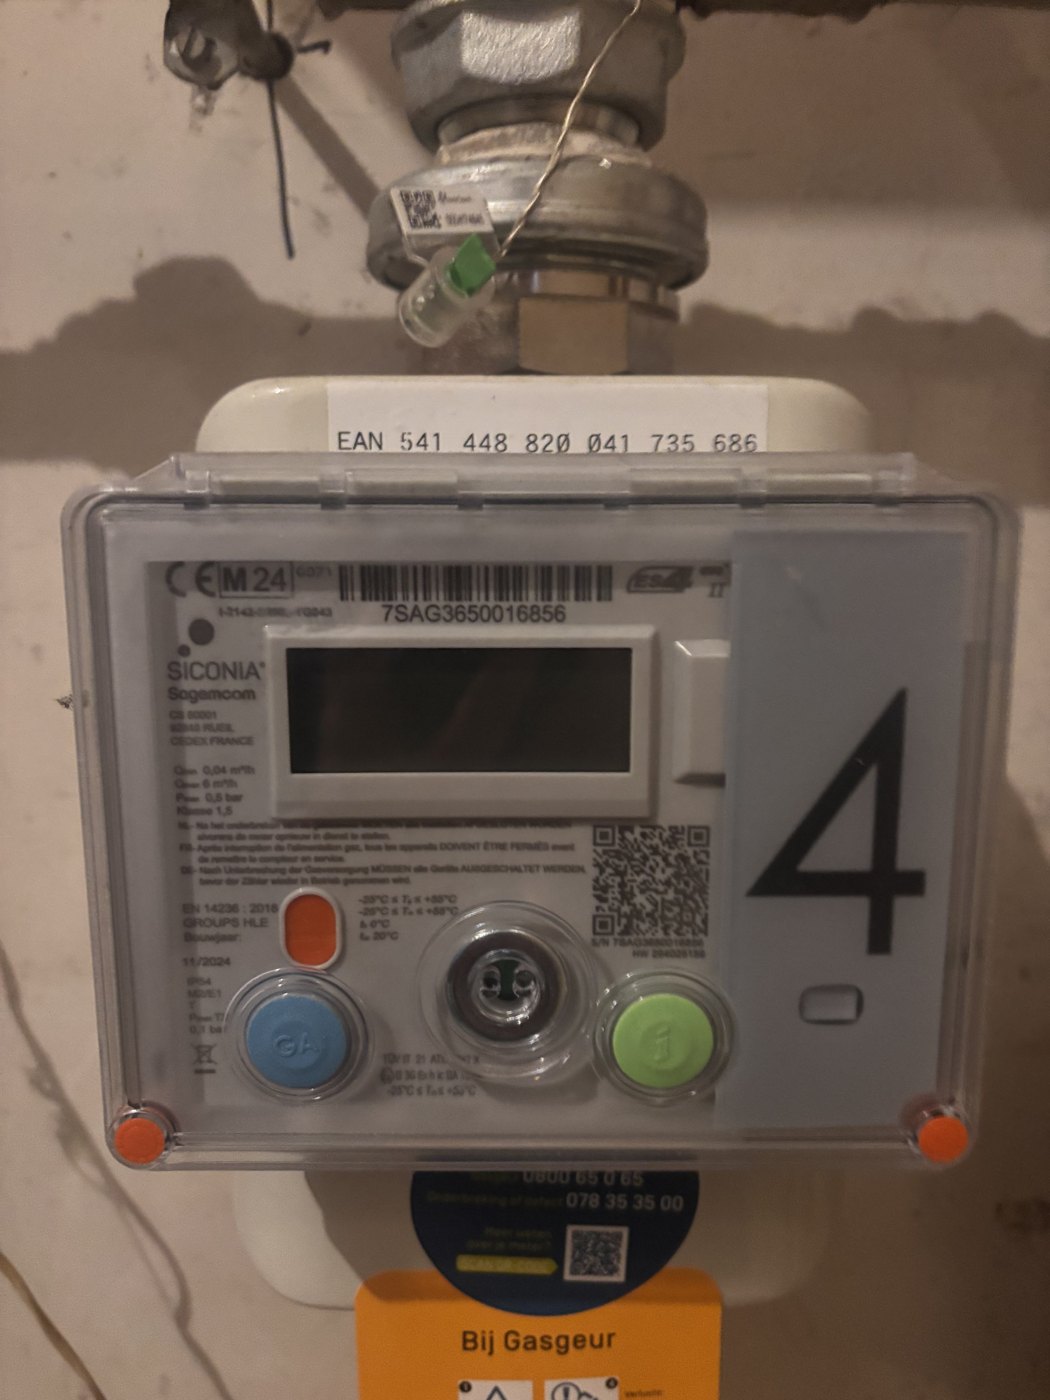
  • Heating: the gas installation is outdated (photo and EAN number)
    The gas boiler (Buderus) in the extra cellar roomThe pump control box (220 V) next to the boilerThe digital gas meter (Fluvius)
    Gas boiler, pump box and gas meter

    The gas boiler (Buderus) and the pump control box are in the extra cellar room. Location of the gas meter: in the garage, to the right of the door, behind a door. EAN number: 541 448 820 041 735 686. The meter reading must be taken at the handover.

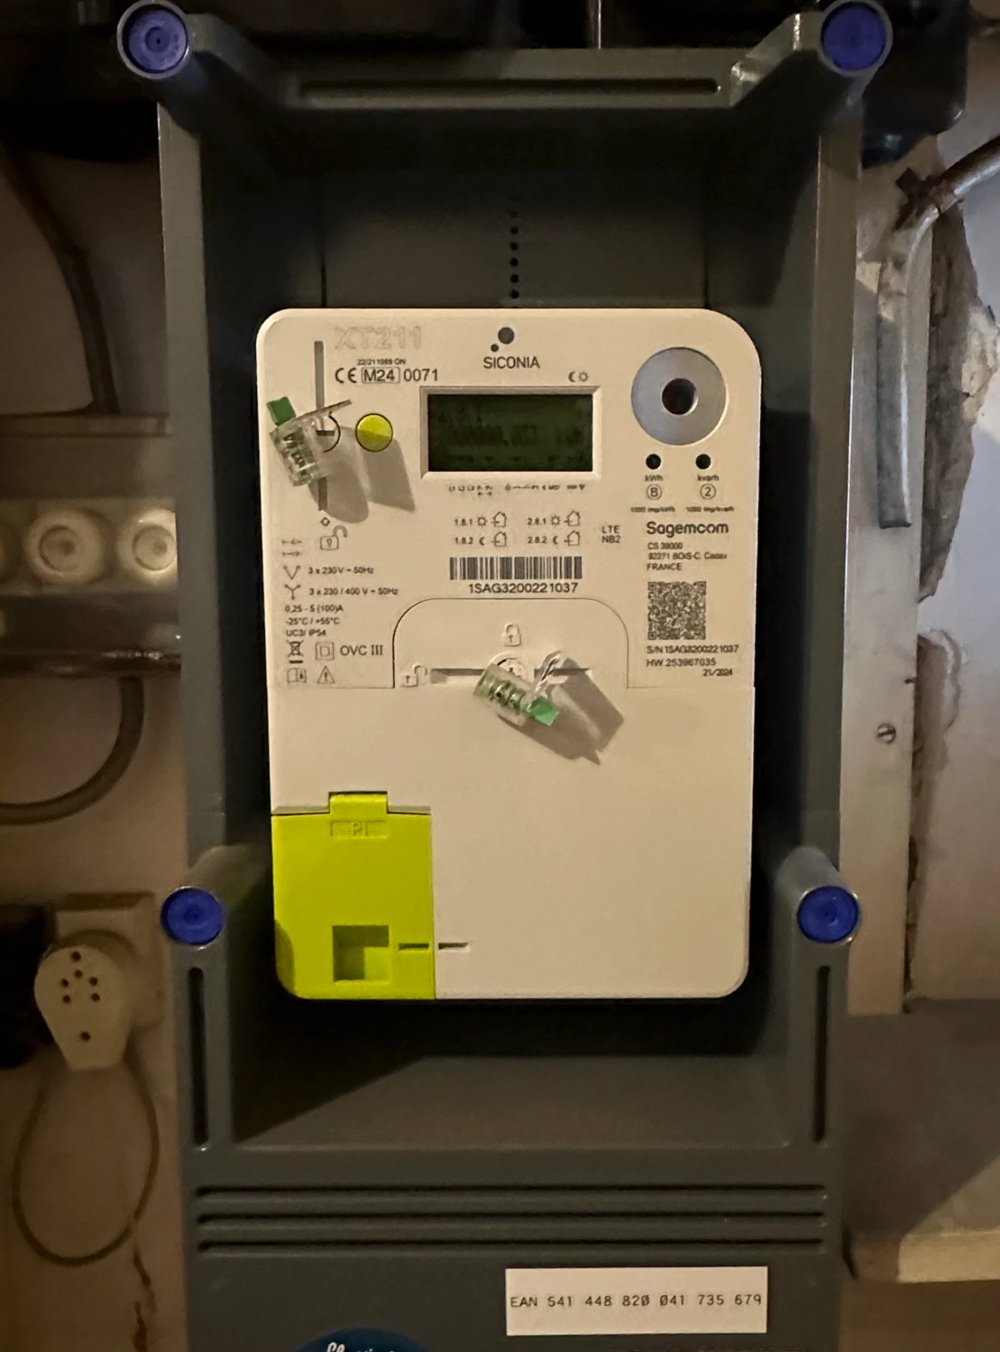
  • Electricity: outdated, a complete renewal is the obvious choice (photo and EAN number)
    The digital electricity meter (Fluvius)
    Electricity meter

    Location: in the garage, to the right of the door, behind a door. EAN number: 541 448 820 041 735 679. The meter reading must be taken at the handover.

  • Kitchen, bathroom and wall finishes

The exterior facade

Speystraat 3 lies in the protected townscape of Damme, and the facade is subject to an easement in favour of the town of Damme.

Changes to the facade are therefore not free. Please consult the regulations of the town of Damme and its Environment department beforehand. Read more about the rules, the shutters and the grants.

Download the plans

The floor plans of the house with all dimensions, as PDFs.

Ground floor plan (pdf)

The facade

Work on the facade: what the buyer needs to know.

Speystraat 3 lies in the protected townscape of Damme. The exterior of the house is therefore protected and work on the facade is not free.

Work that is visible from the public road, such as installing, replacing or altering windows, doors and shutters, must be notified to the town of Damme beforehand. Sometimes an environmental permit or written authorisation is required. The town judges whether the work affects the character of the townscape.

Shutters

Wall anchors can be seen on the facade that may indicate there were once shutters. Anyone wishing to put shutters back may be able to do so as a restoration to the original appearance. That too requires a notification or authorisation from the town of Damme beforehand.

Grants

Owners in the protected townscape can, under conditions, receive a grant for certain exterior works on some houses. Whether Speystraat 3 qualifies must be checked by the buyer beforehand with the town of Damme.

Rooms

Empty today. What would you make of it?

All furniture has been removed, so you see each space as it is. Slide over the images for an idea of how it could look. We chose a light Scandinavian style: architect Arthur Degeyter travelled to Denmark and Finland in 1965 and was inspired by Scandinavian modernism. Natural oak, linen and calm colours also suit the brick floor and the fireplace.

Ground floor

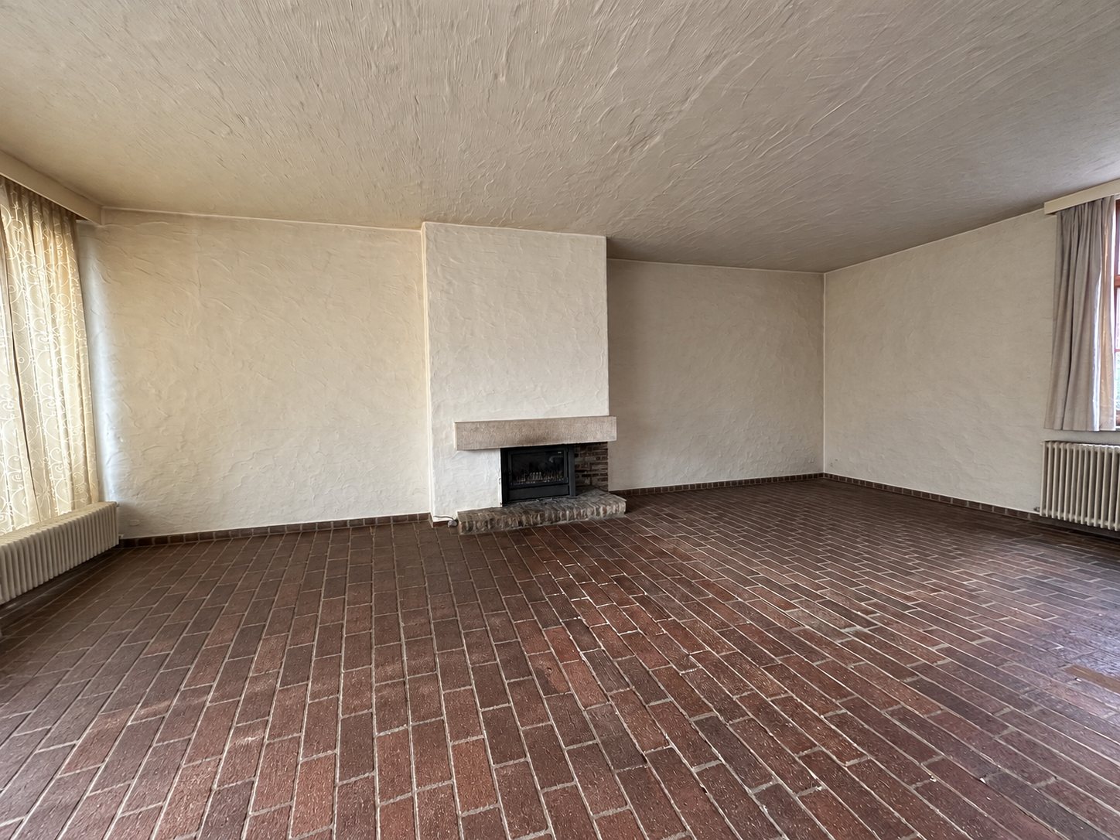
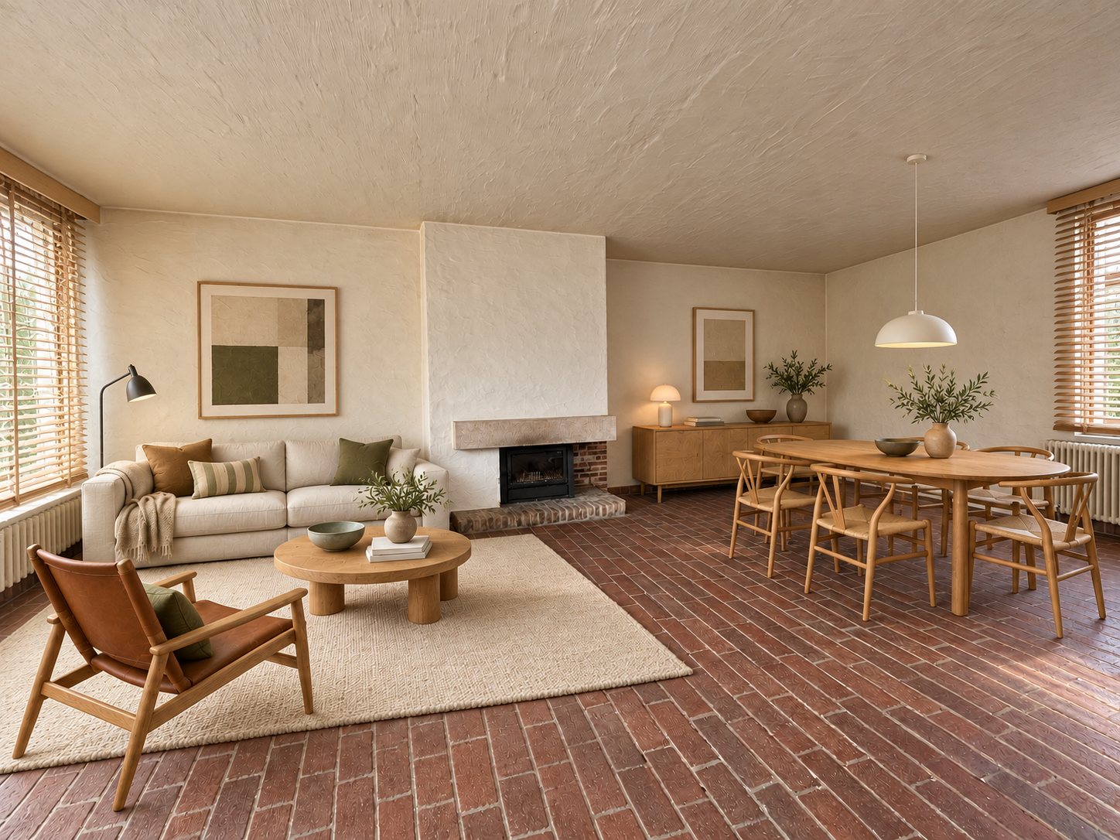
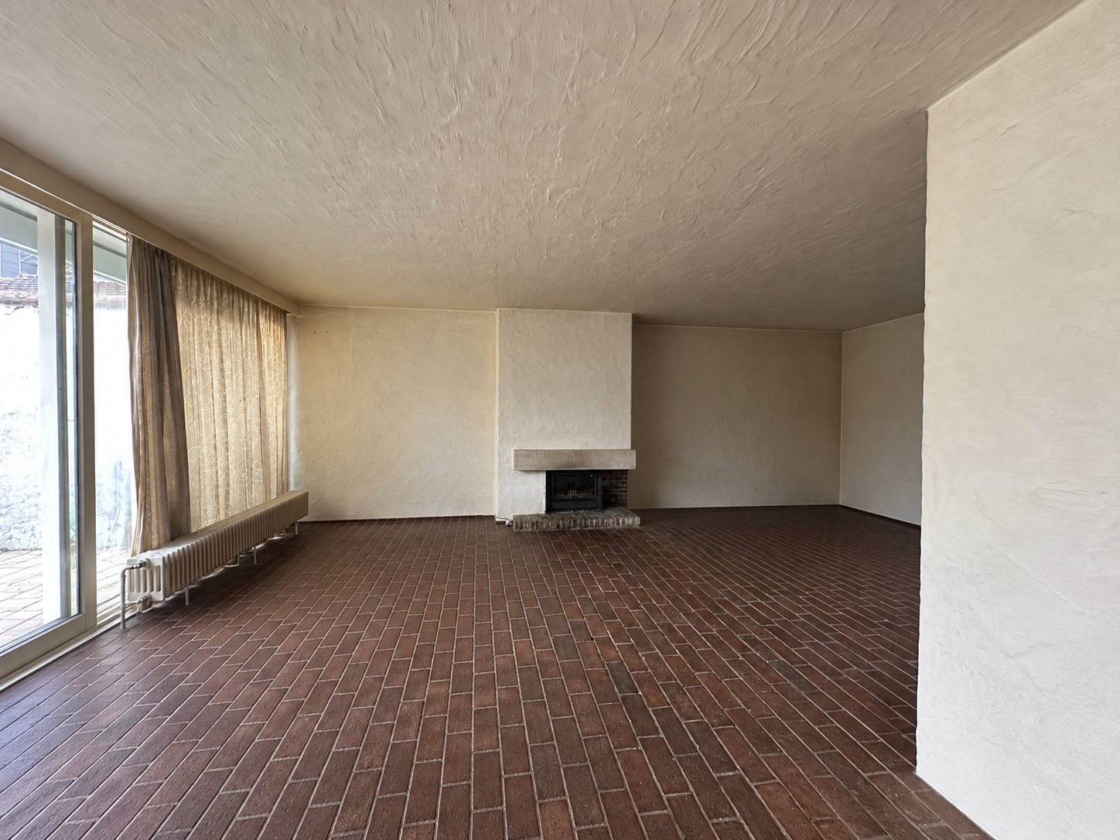
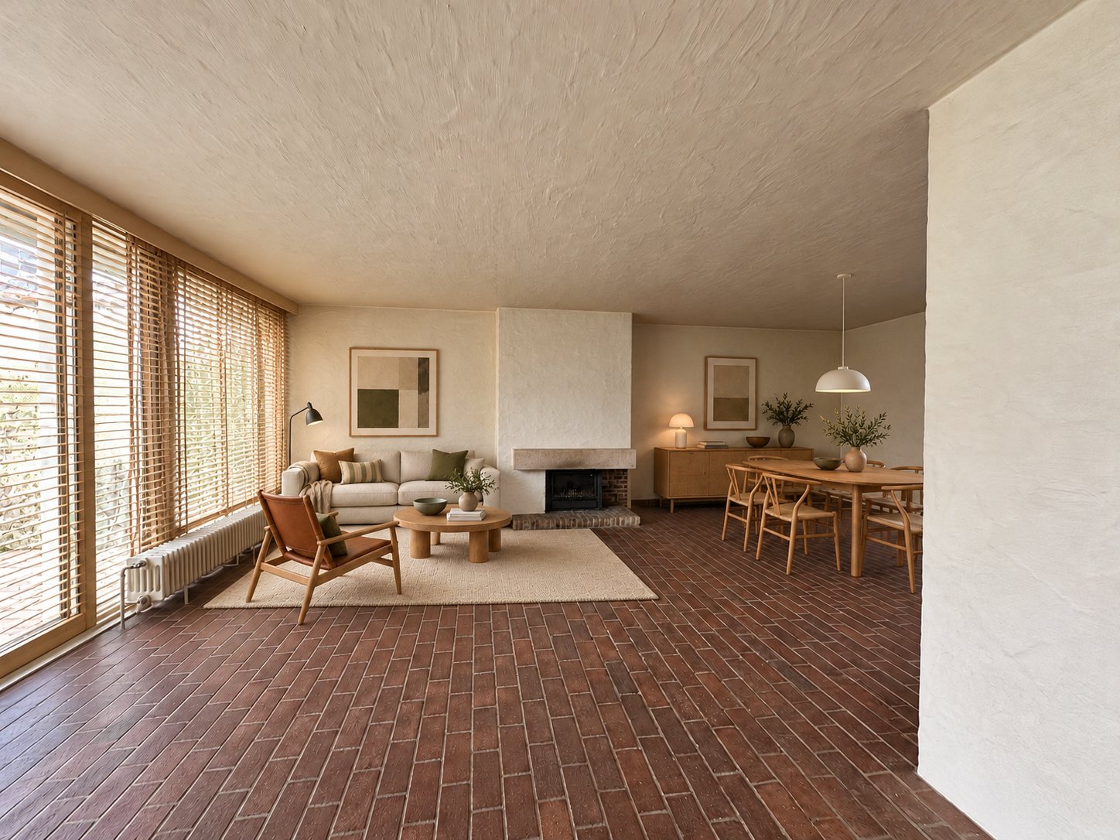
The empty living room with fireplace and brick floorThe same living room with seating area and dining table in Scandinavian styleTodayProposal
Living room

50.85 m² · with fireplace

TodayThe largest room in the house, with the original brick floor and the open fireplace as its focal point. Plenty of daylight on the garden side.

ProposalFurnished with a seating area, a dining table, light brown wood, linen and calm colours.

The empty living room along the glass sliding doorsThe same living room with seating area and dining tableTodayProposal
Living room, along the windows

same room, third angle

TodayThe living room seen from the back, along the glass sliding doors with a view of the garden, with the fireplace in the middle.

ProposalFurnished with a seating area on the left and the dining table behind it.

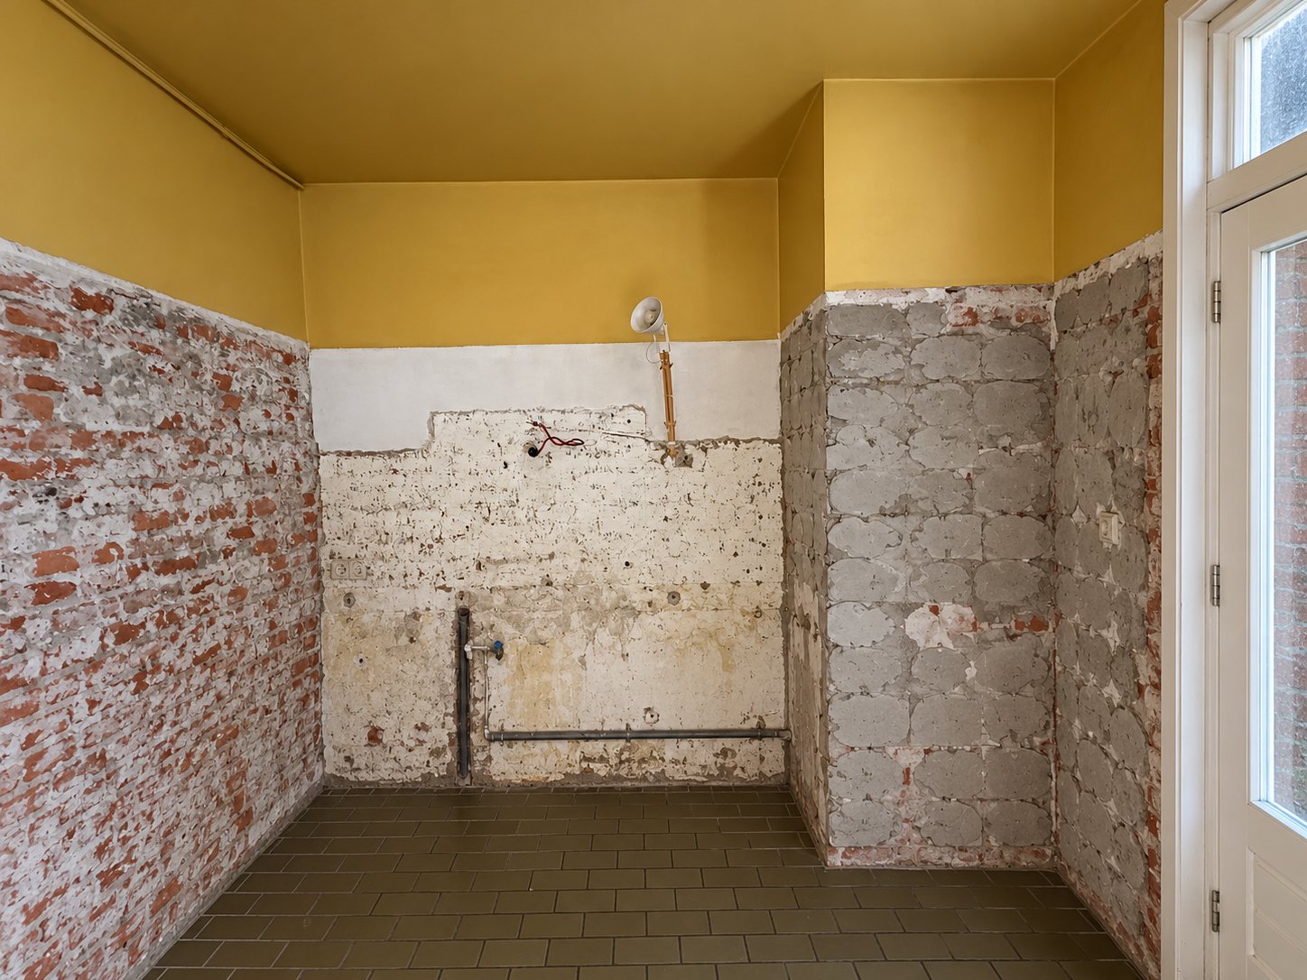
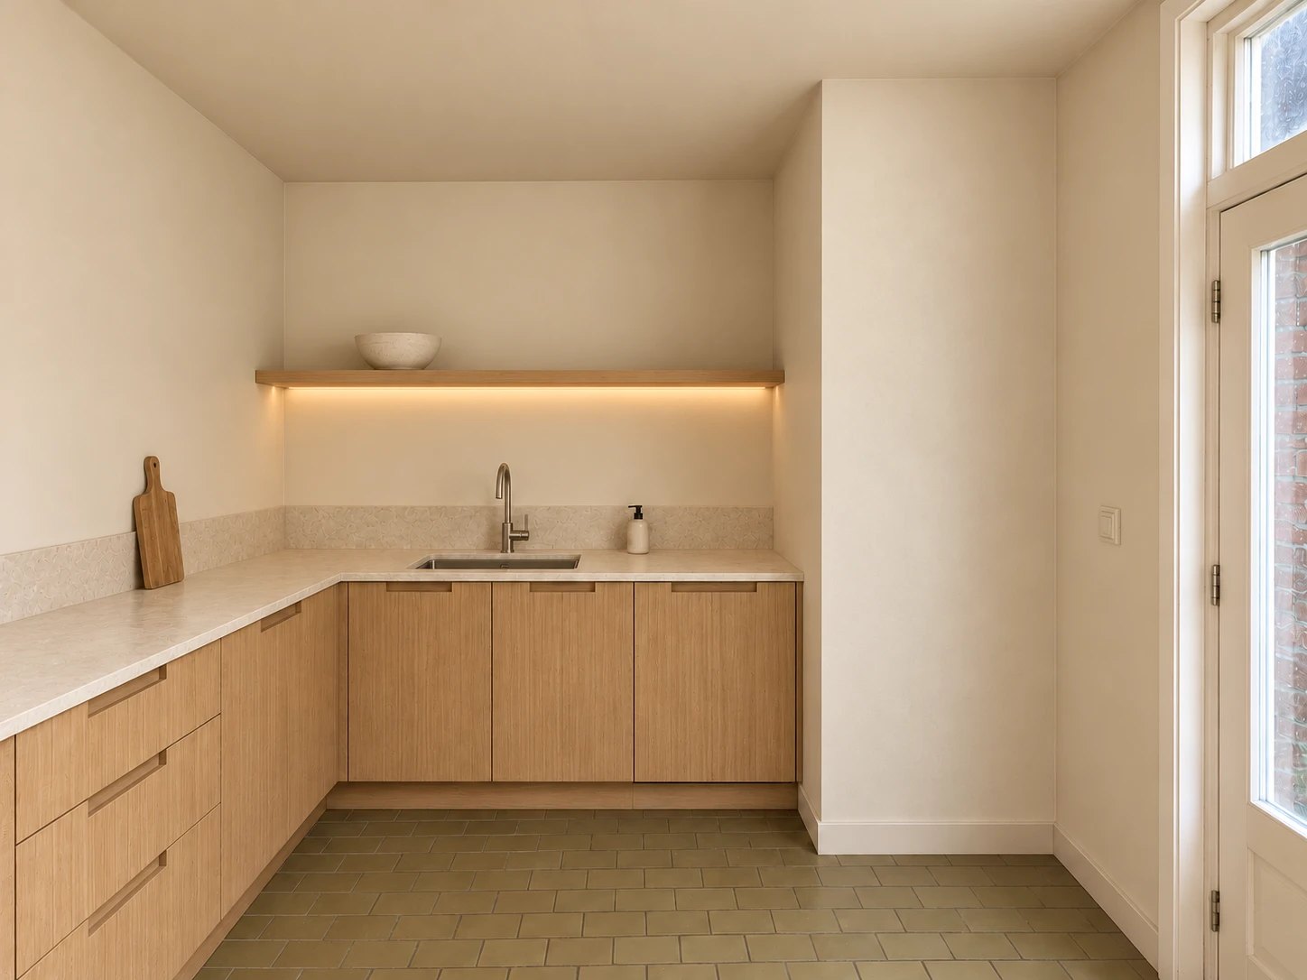
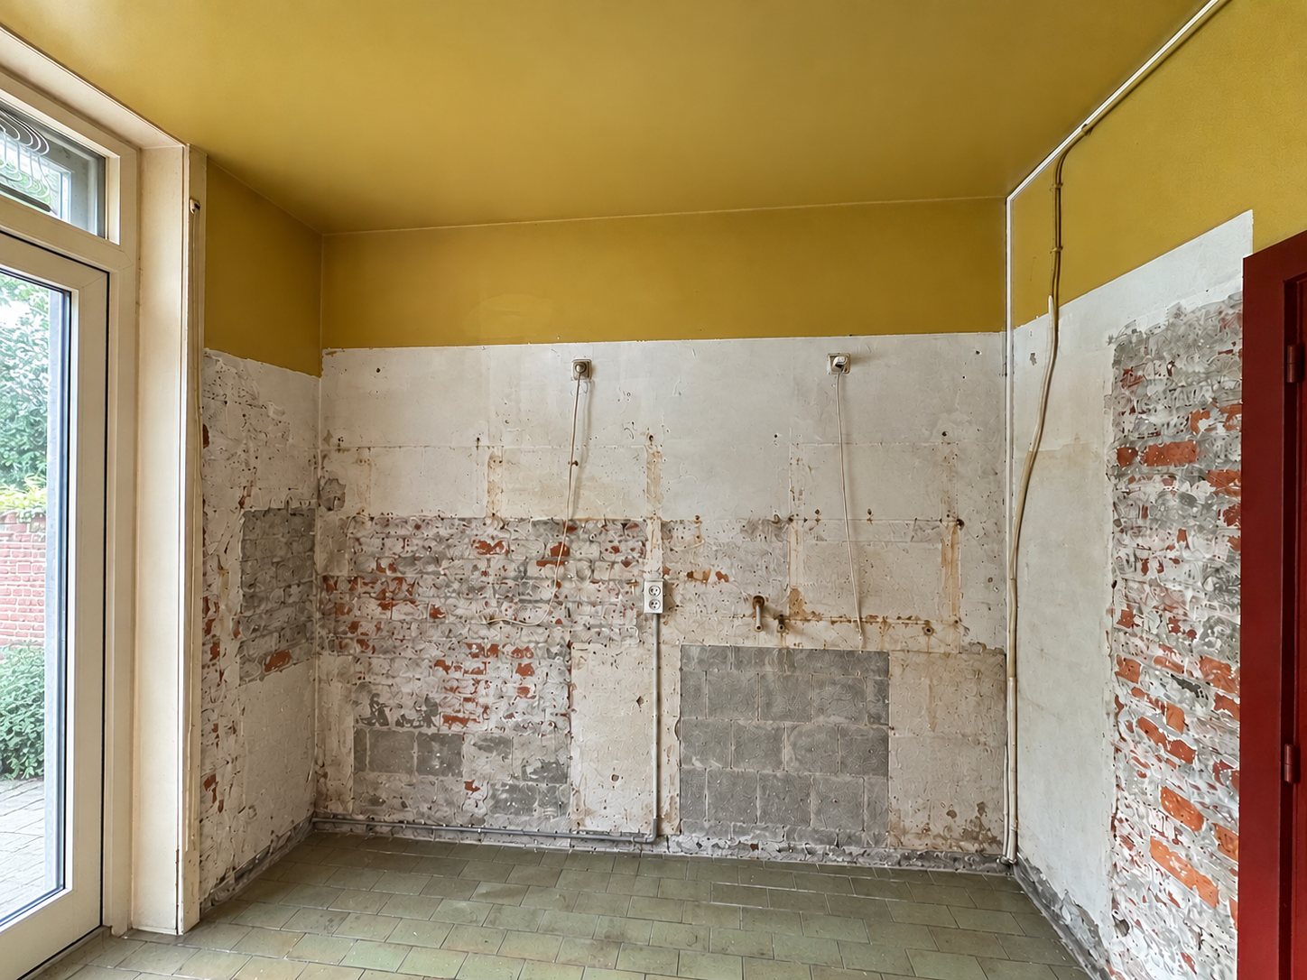
The empty kitchen with exposed brick and a glass doorThe same kitchen furnished with oak cabinets and a sinkTodayProposal
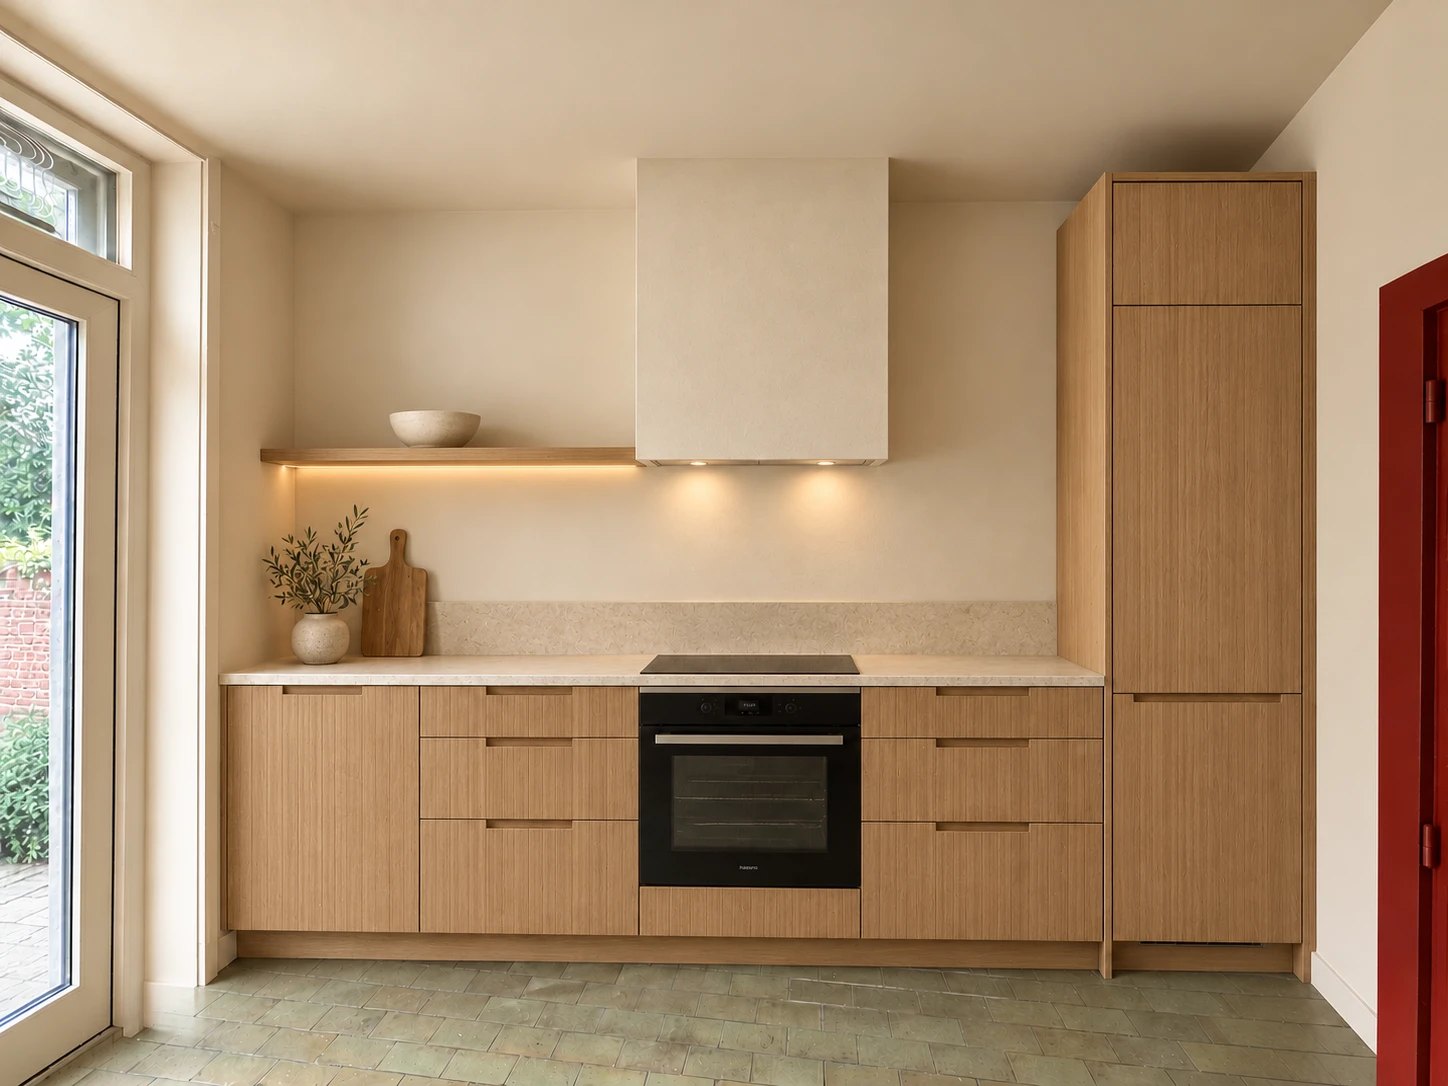
Kitchen

10.29 m² · with glass door to the garden

TodayA bare room with exposed brick and a glass door to the garden.

ProposalFinished and furnished with light oak kitchen cabinets, a stone-coloured worktop and a lit open shelf.

The empty kitchen, seen towards the back wallThe same kitchen with hob, oven and extractor hoodTodayProposal
Kitchen, the worktop wall

same room, other angle

TodayThe back wall of the empty kitchen, next to the glass door to the garden.

ProposalFurnished with the work wall: hob, oven, extractor hood, a lit open shelf and a tall column unit.

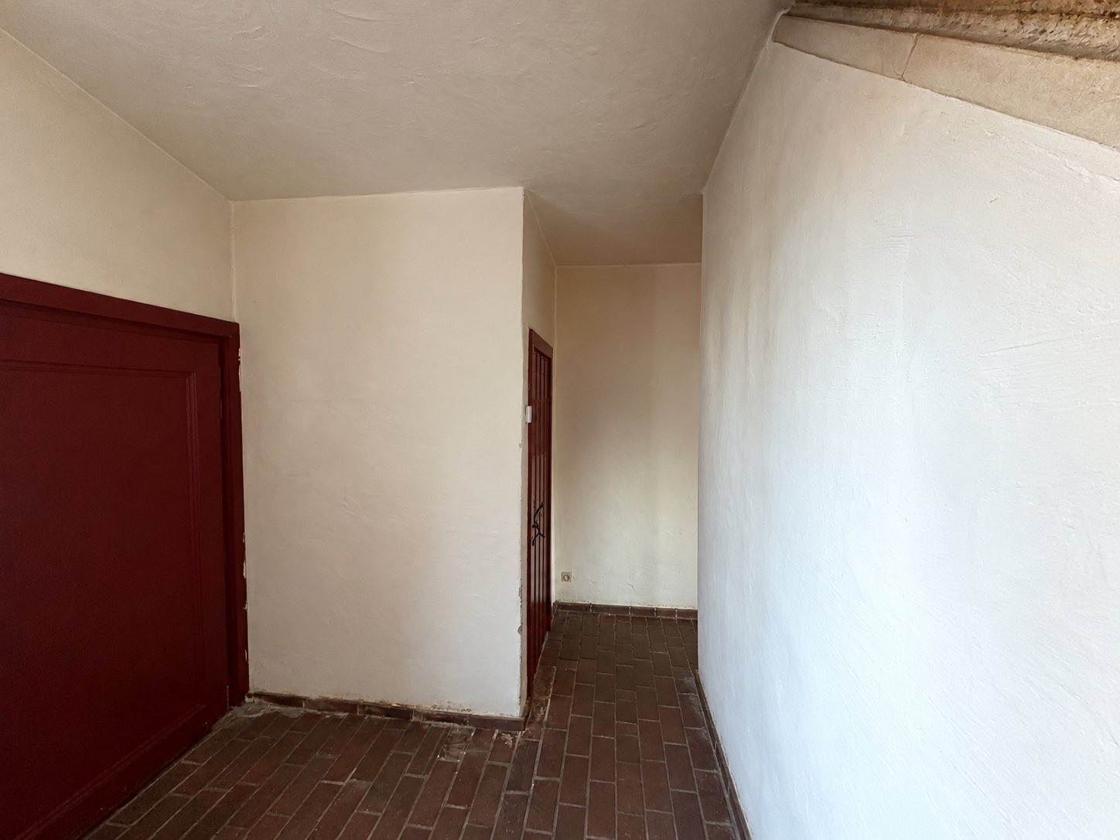
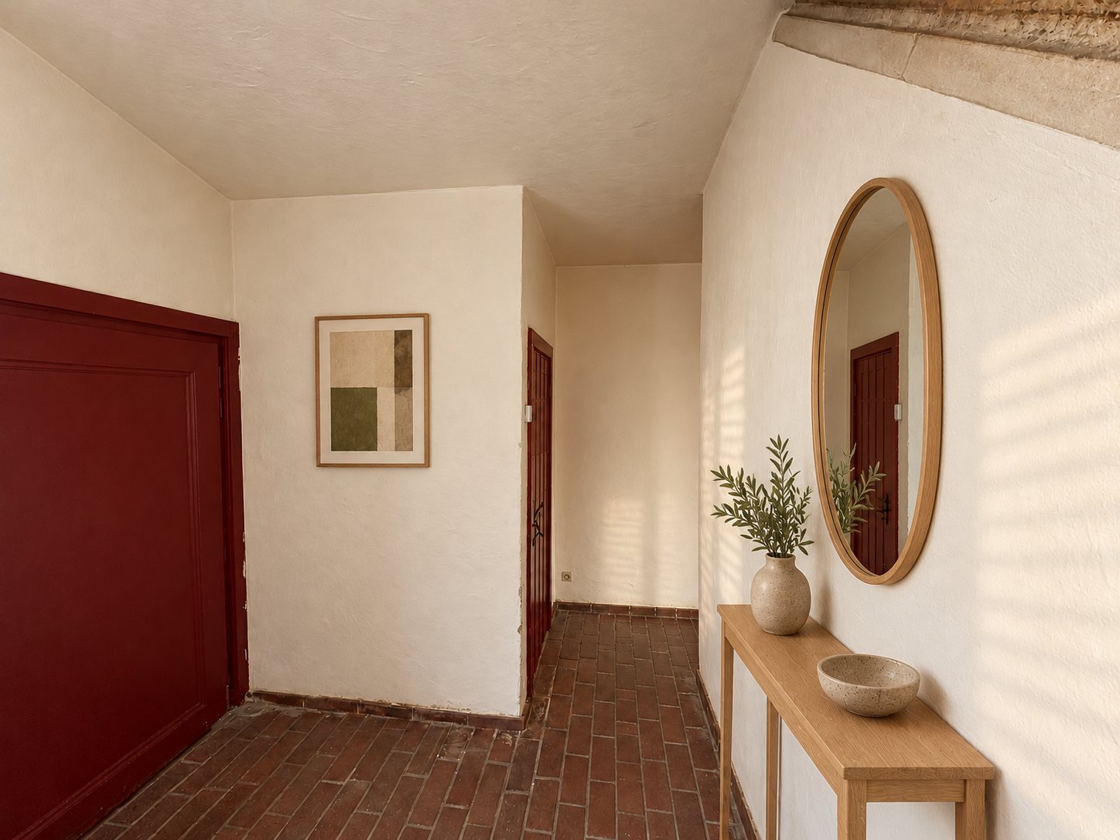
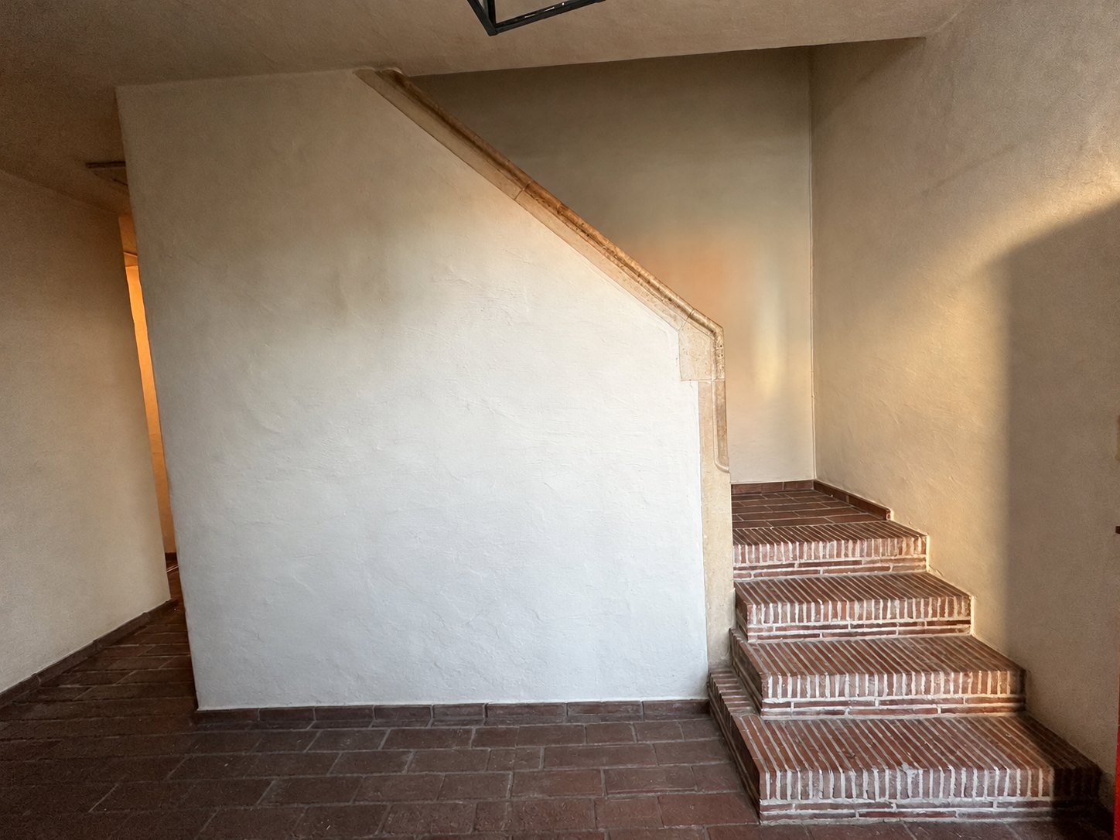
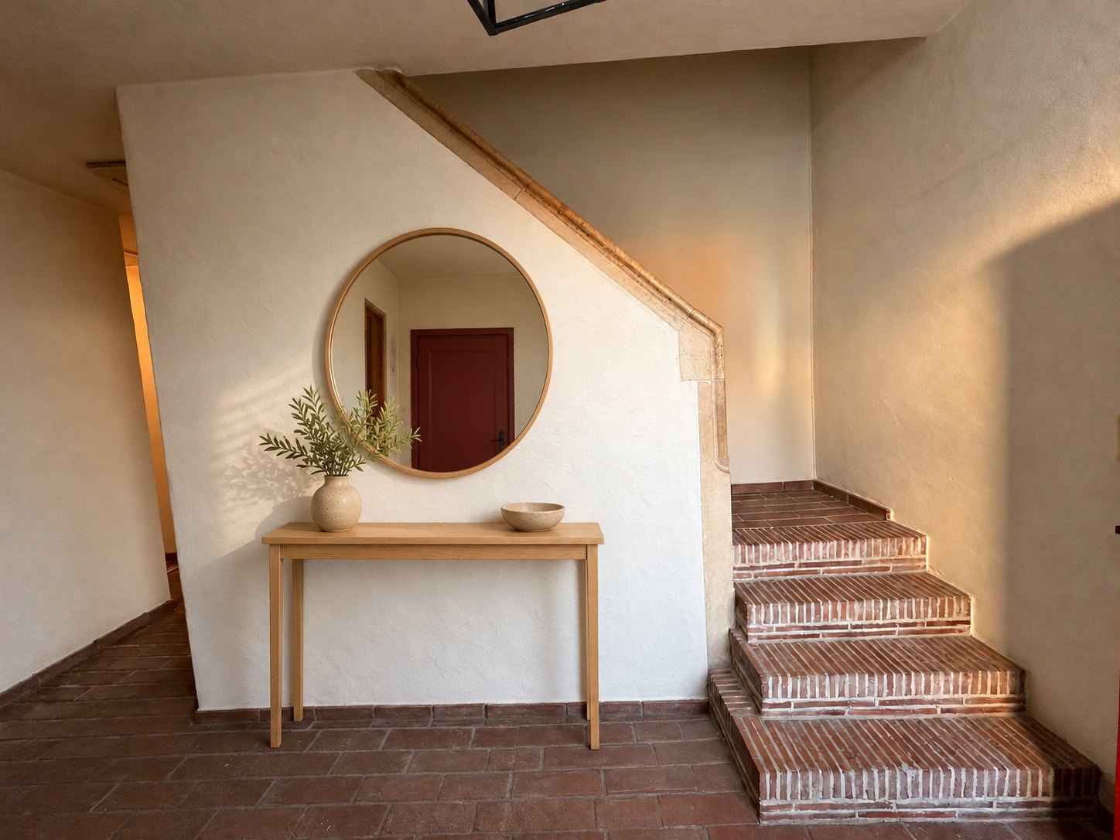
The empty entrance with red doors and brick floorThe same entrance with wooden console, mirror and artworkTodayProposal
Hallway

the entrance, on arrival

TodayThe red doors and the brick floor give the entrance character straight away.

ProposalComplemented with a wooden console, a round mirror and a piece of art.

The empty entrance with brick staircase and a light wallThe same entrance with wooden console and round mirrorTodayProposal
Stairs

brick staircase and brick floor

TodayThe brick staircase with white joints and the brick floor define the character of the entrance, next to a light wall.

ProposalComplemented with a wooden console, a round mirror and a vase against the light wall.

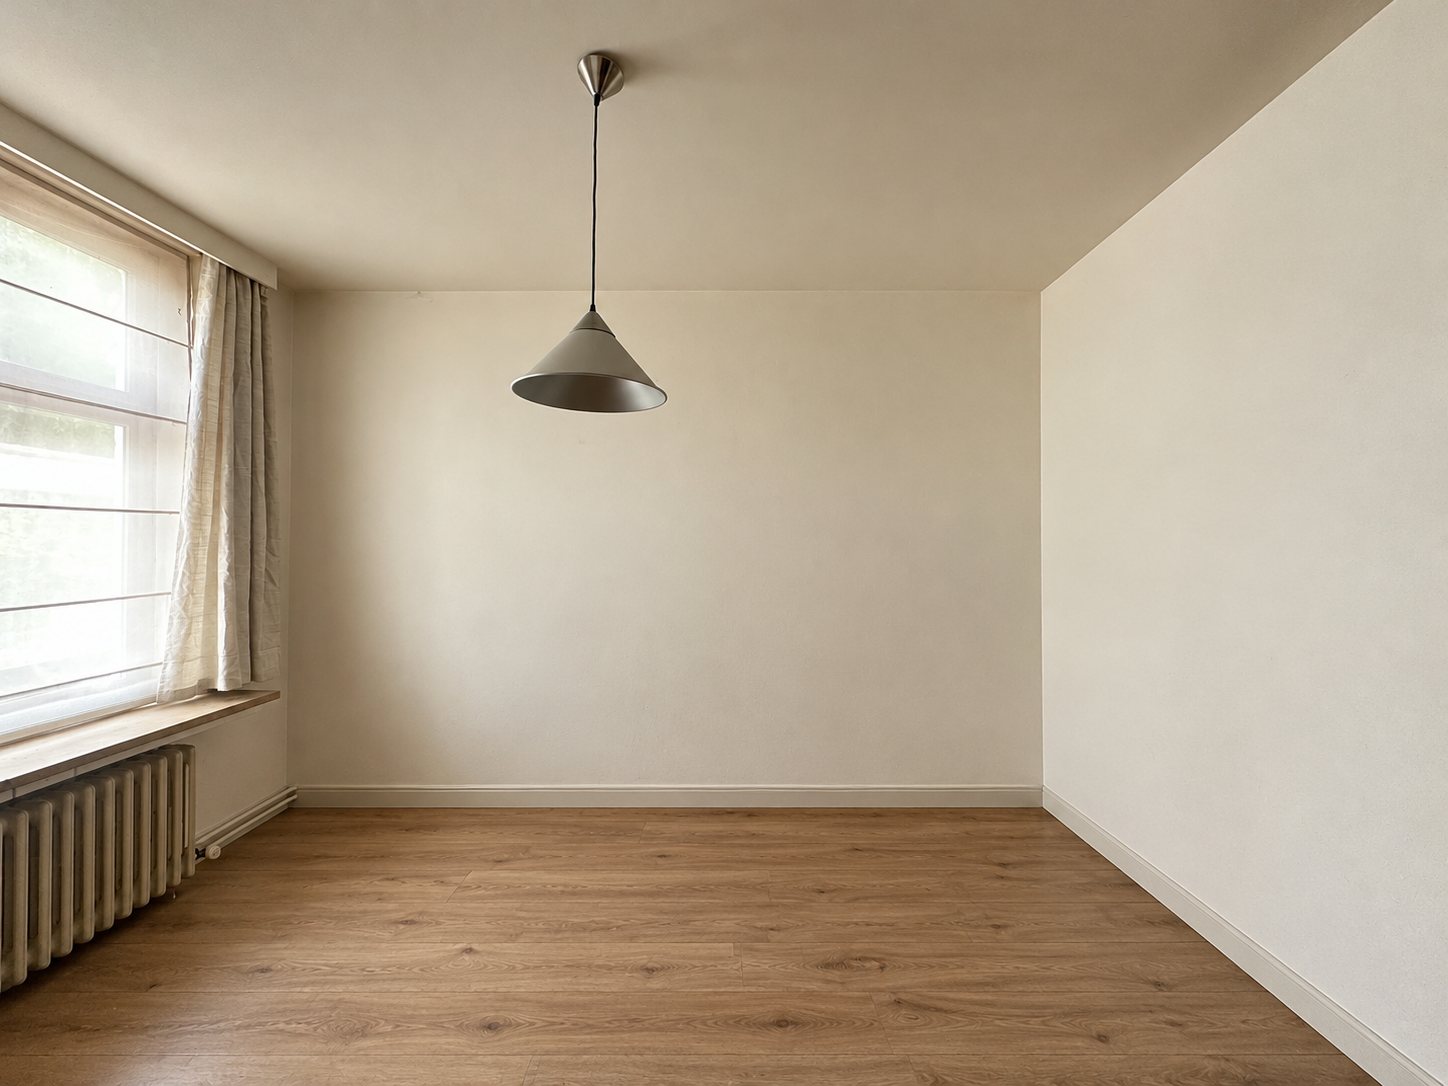
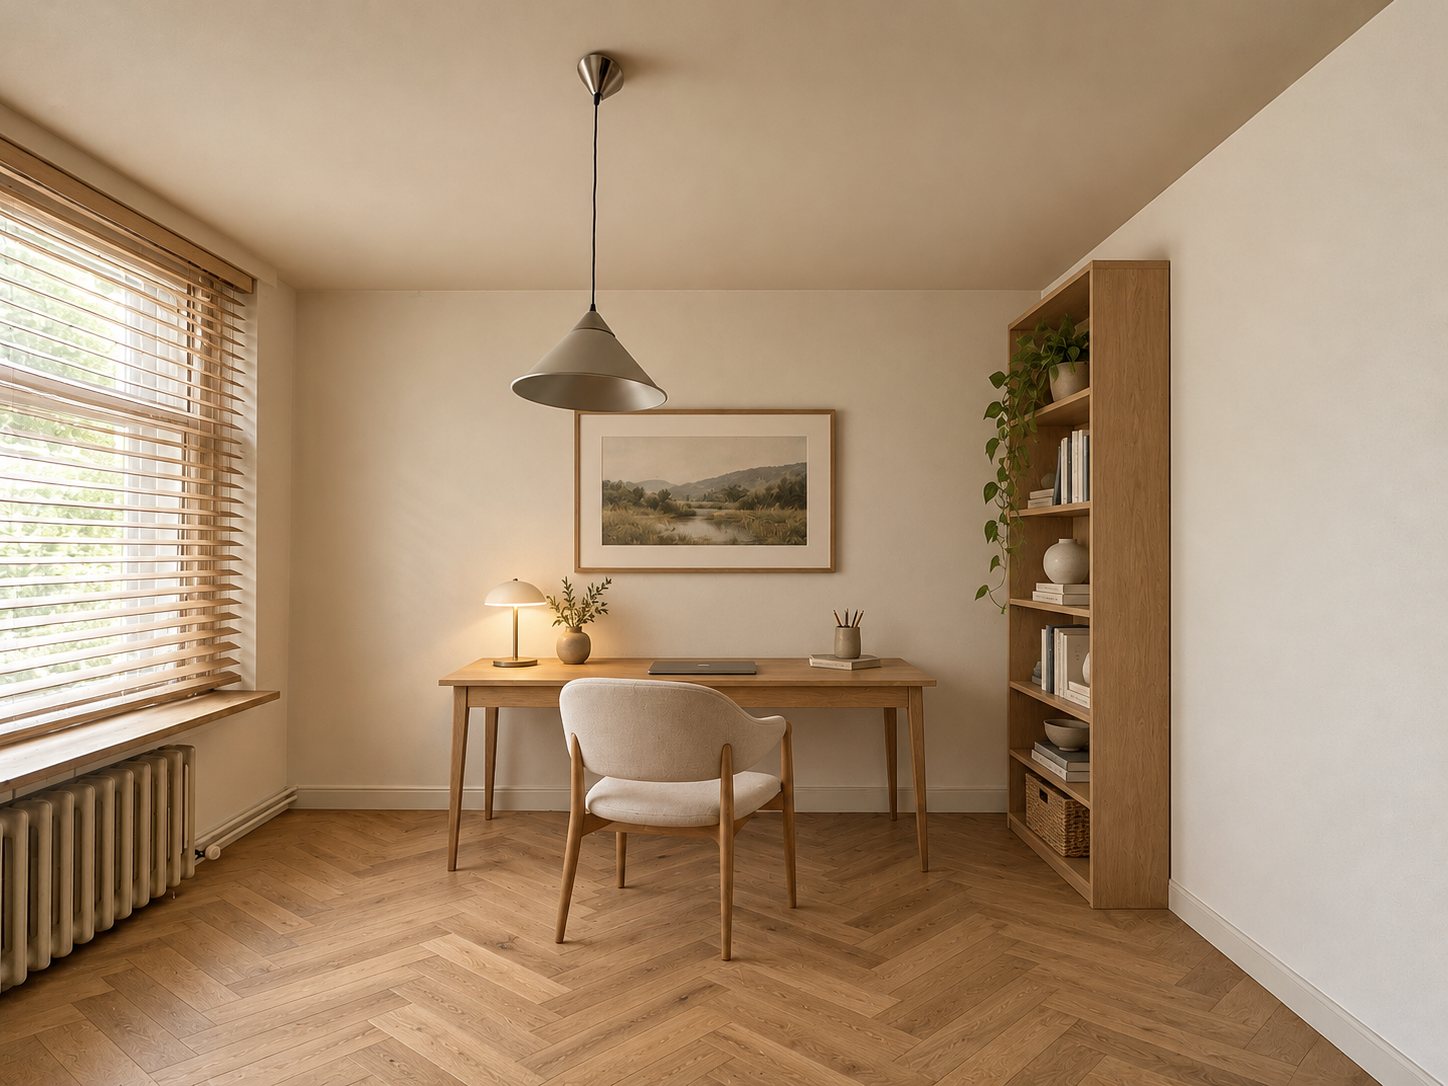
The empty office on the street side with a large window and radiatorThe same office furnished with desk and bookcaseTodayProposal
Office

ground floor, street side

TodayA quiet room on the street side with a large window and a radiator under it.

ProposalFurnished as an office with an oak desk and an open bookcase.

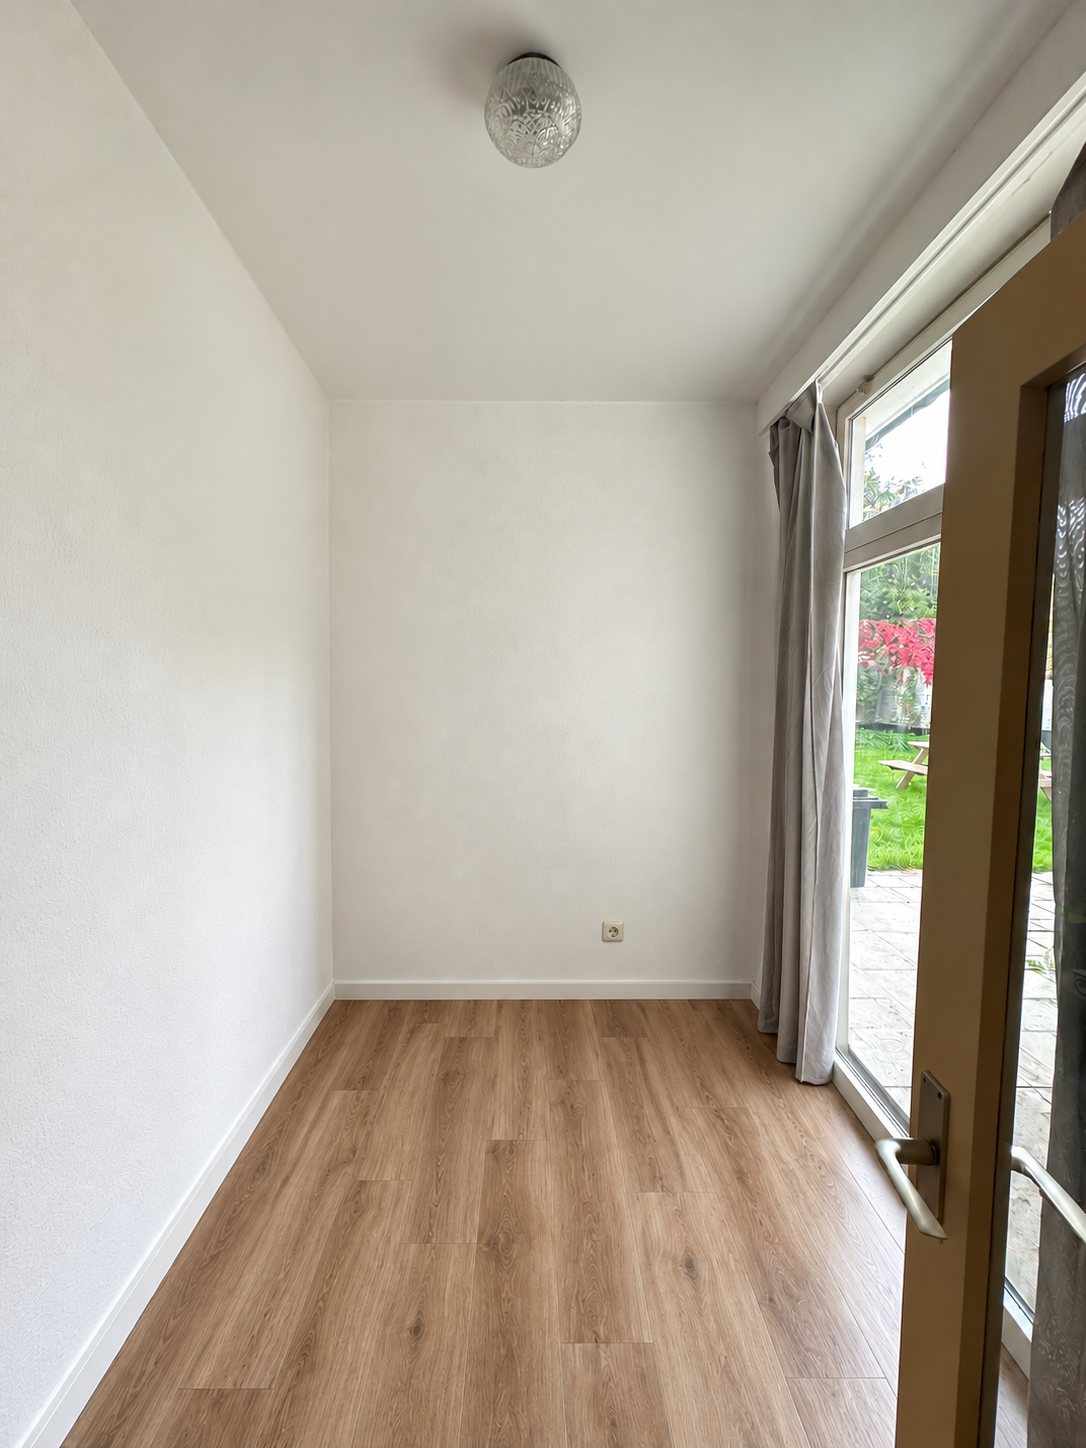
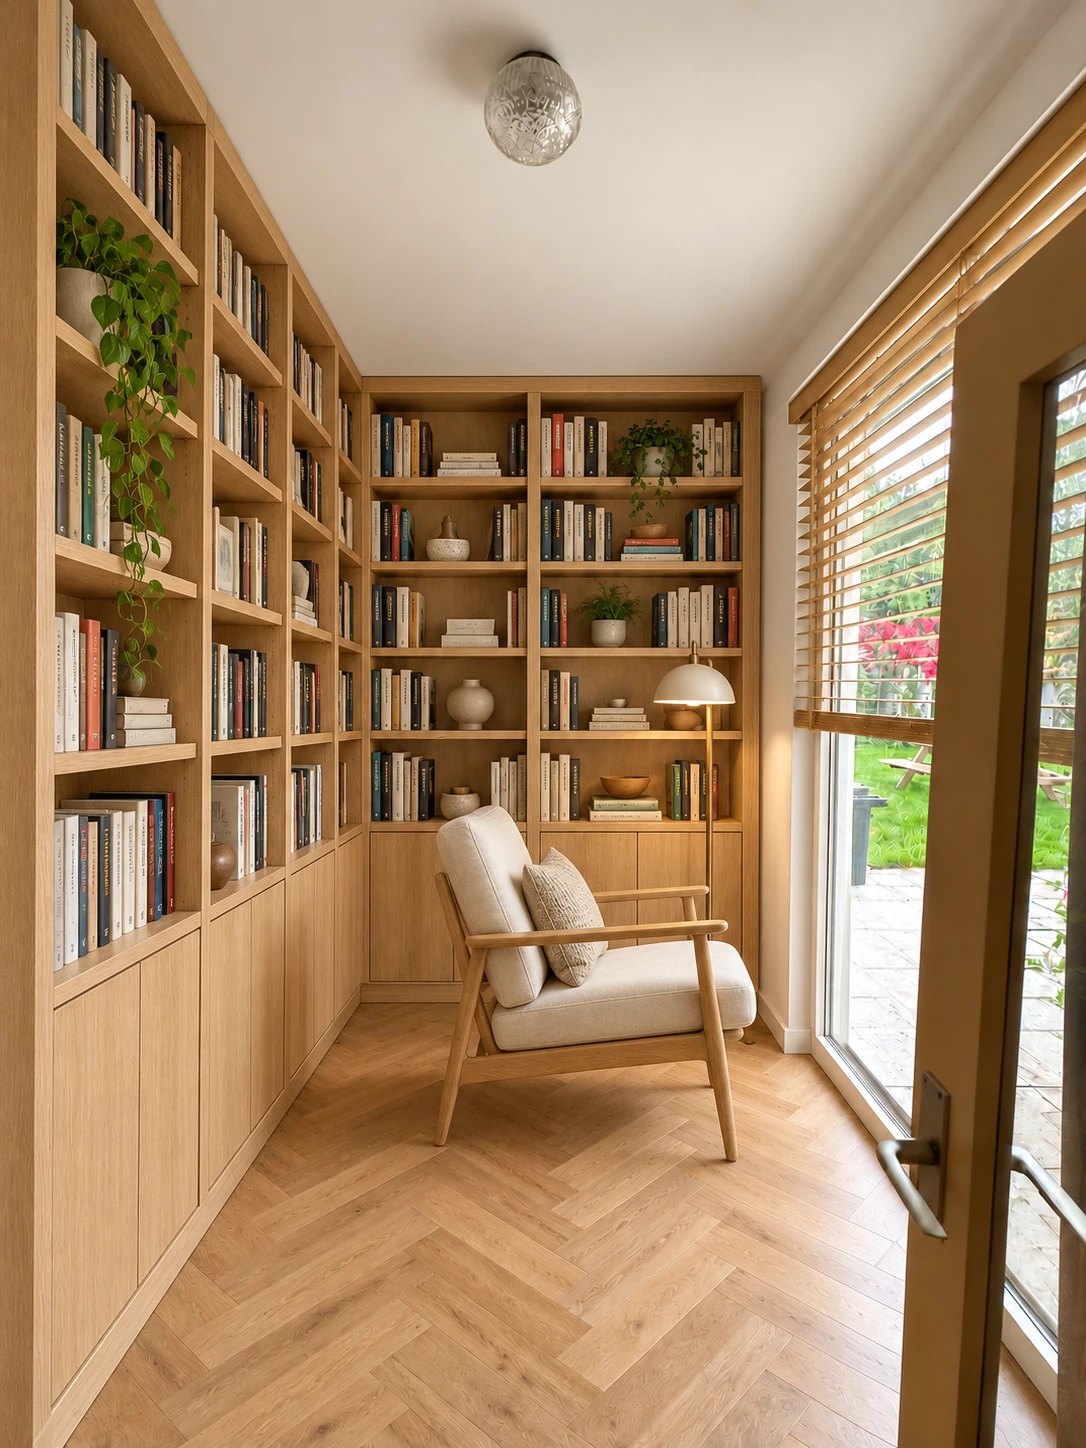
The empty space with a glass door to the terraceThe same space as a library with cabinets and a reading armchairTodayProposal
Library

ground floor, with a glass door to the terrace

TodayA small, bright room on the ground floor with a glass door to the terrace.

ProposalFurnished as a library, with made-to-measure oak cabinets up to the ceiling, a reading armchair and a herringbone floor.

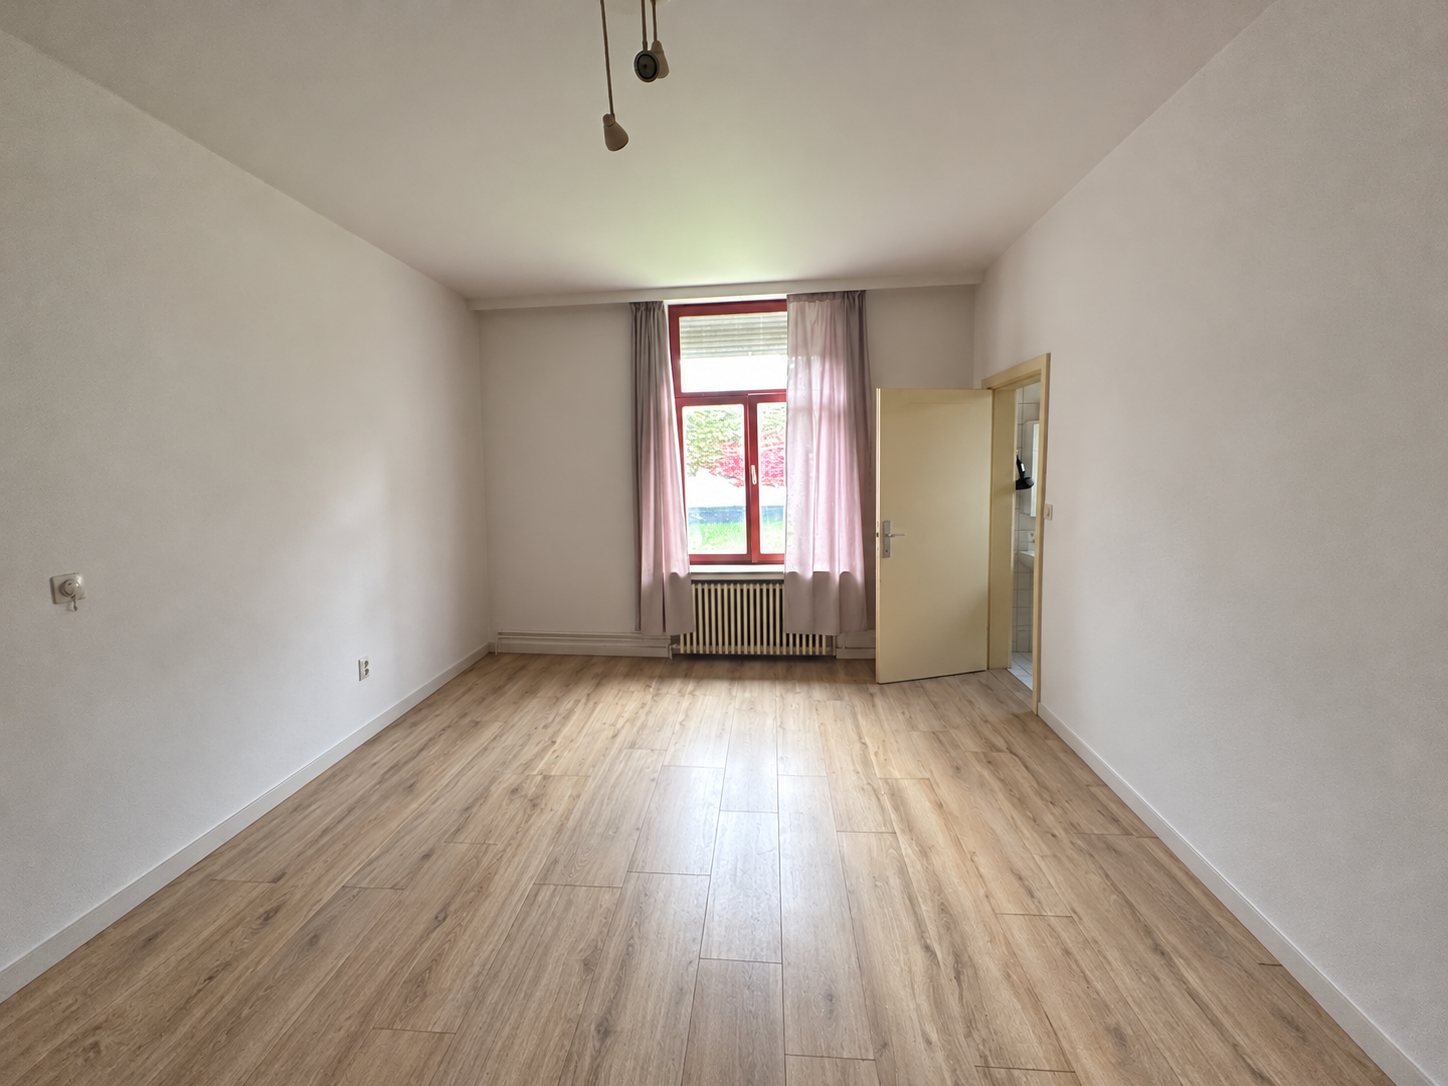
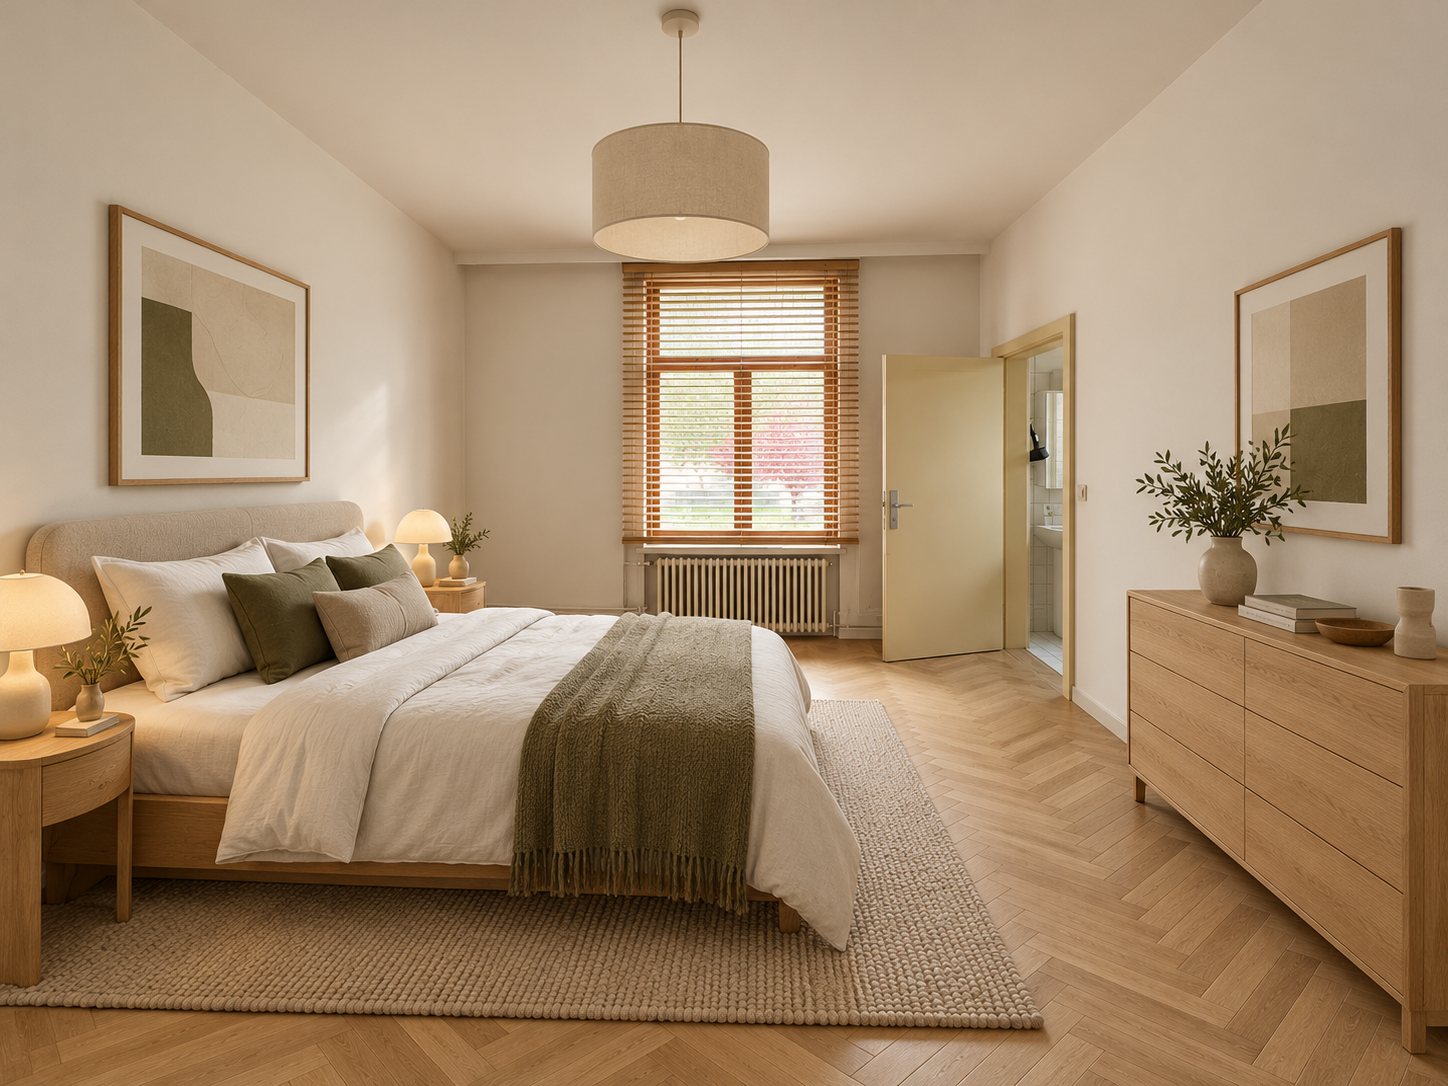
The empty bedroom with window and doorThe same bedroom furnished with bed and chest of drawersTodayProposal
Bedroom 1

ground floor, with a window onto greenery

TodayA bright bedroom with a tall window and a door.

ProposalFurnished with a wooden bed, linen bedding and a herringbone floor.

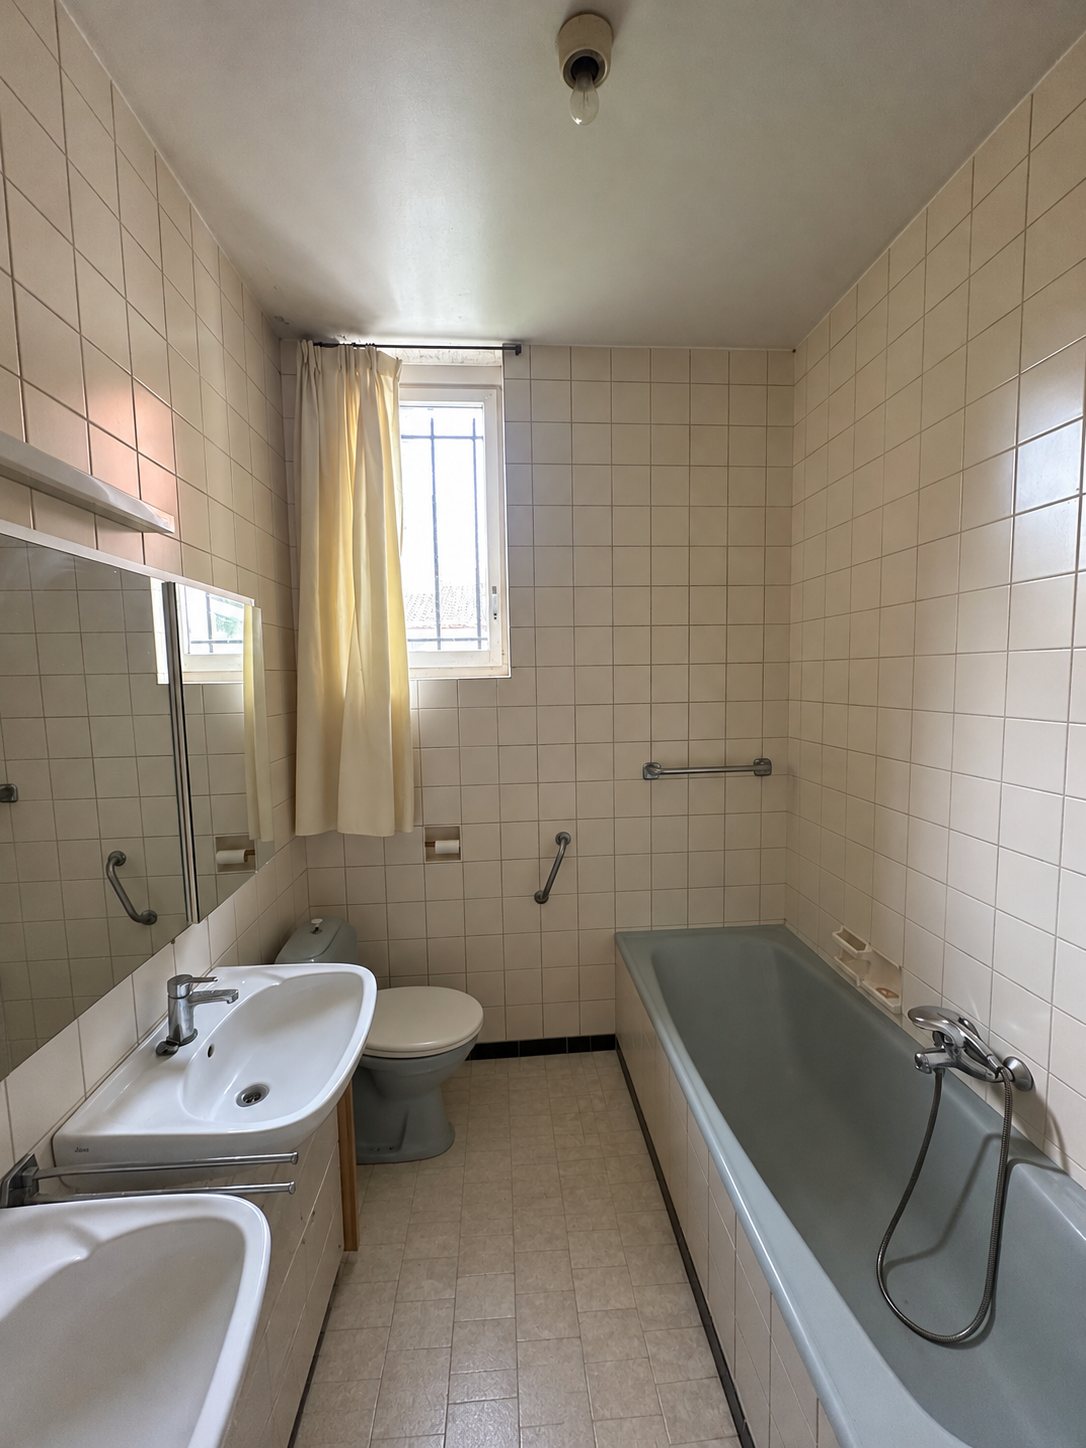
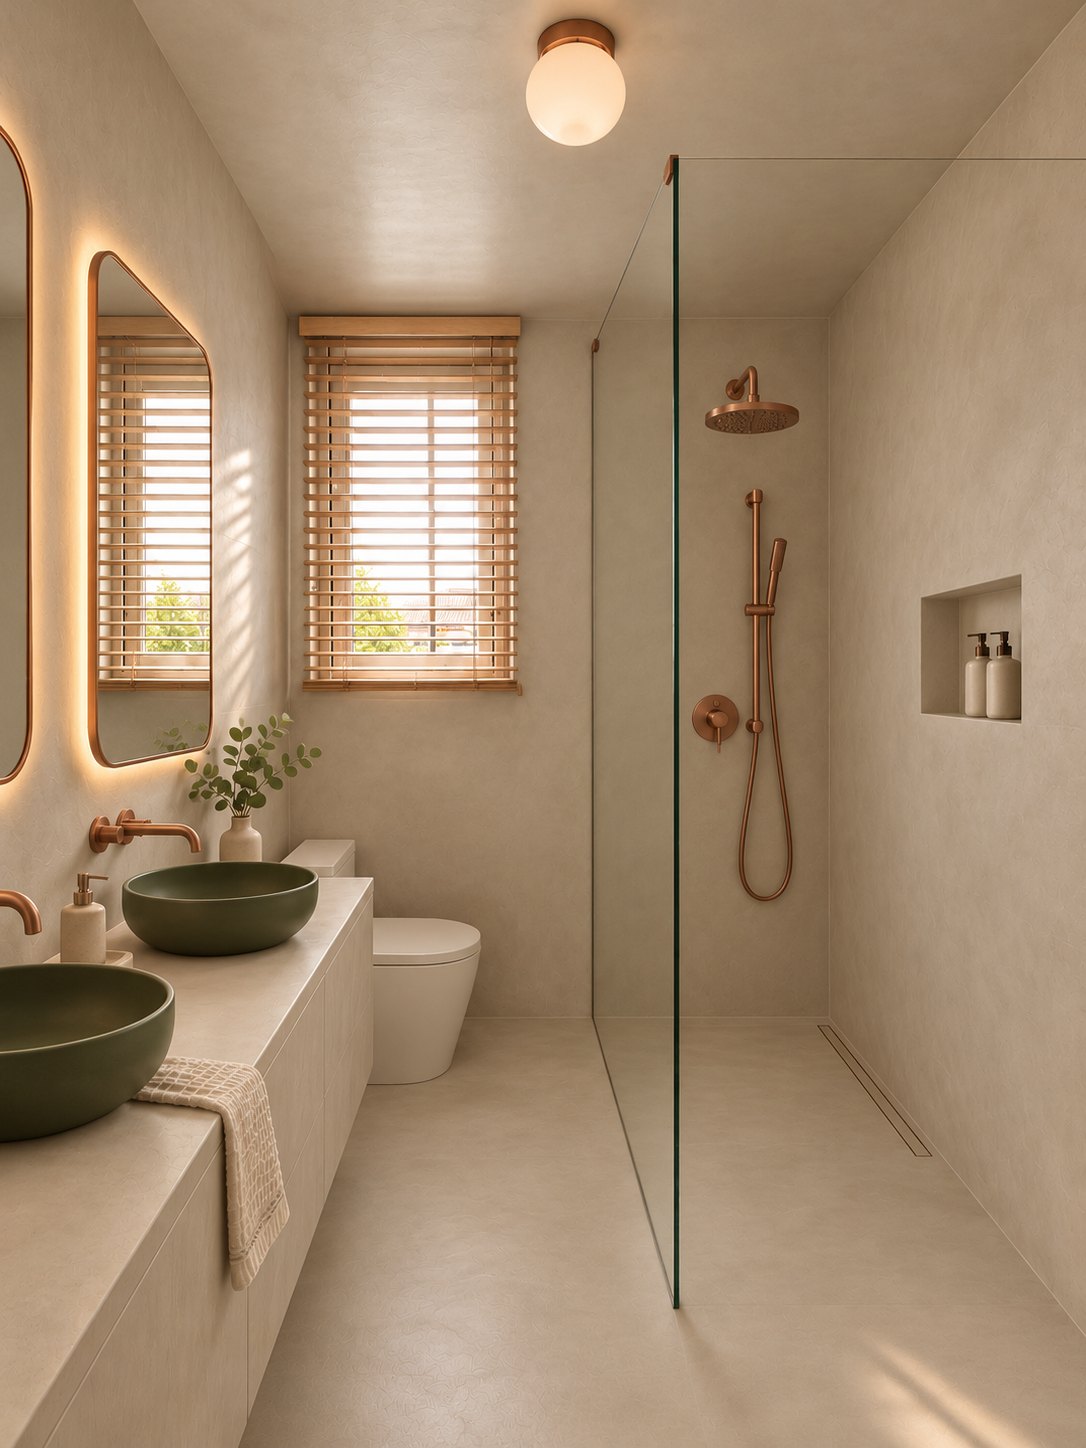
The bathroom with bath, washbasin and toiletThe same bathroom renewed with a walk-in shower and copper fittingsTodayProposal
Bathroom 1

ground floor

TodayThe bathroom in its current finish, with bath, washbasin and toilet.

ProposalCompletely renewed: microcement on walls and floor, a walk-in shower with copper taps, green vessel basins and lit mirrors.

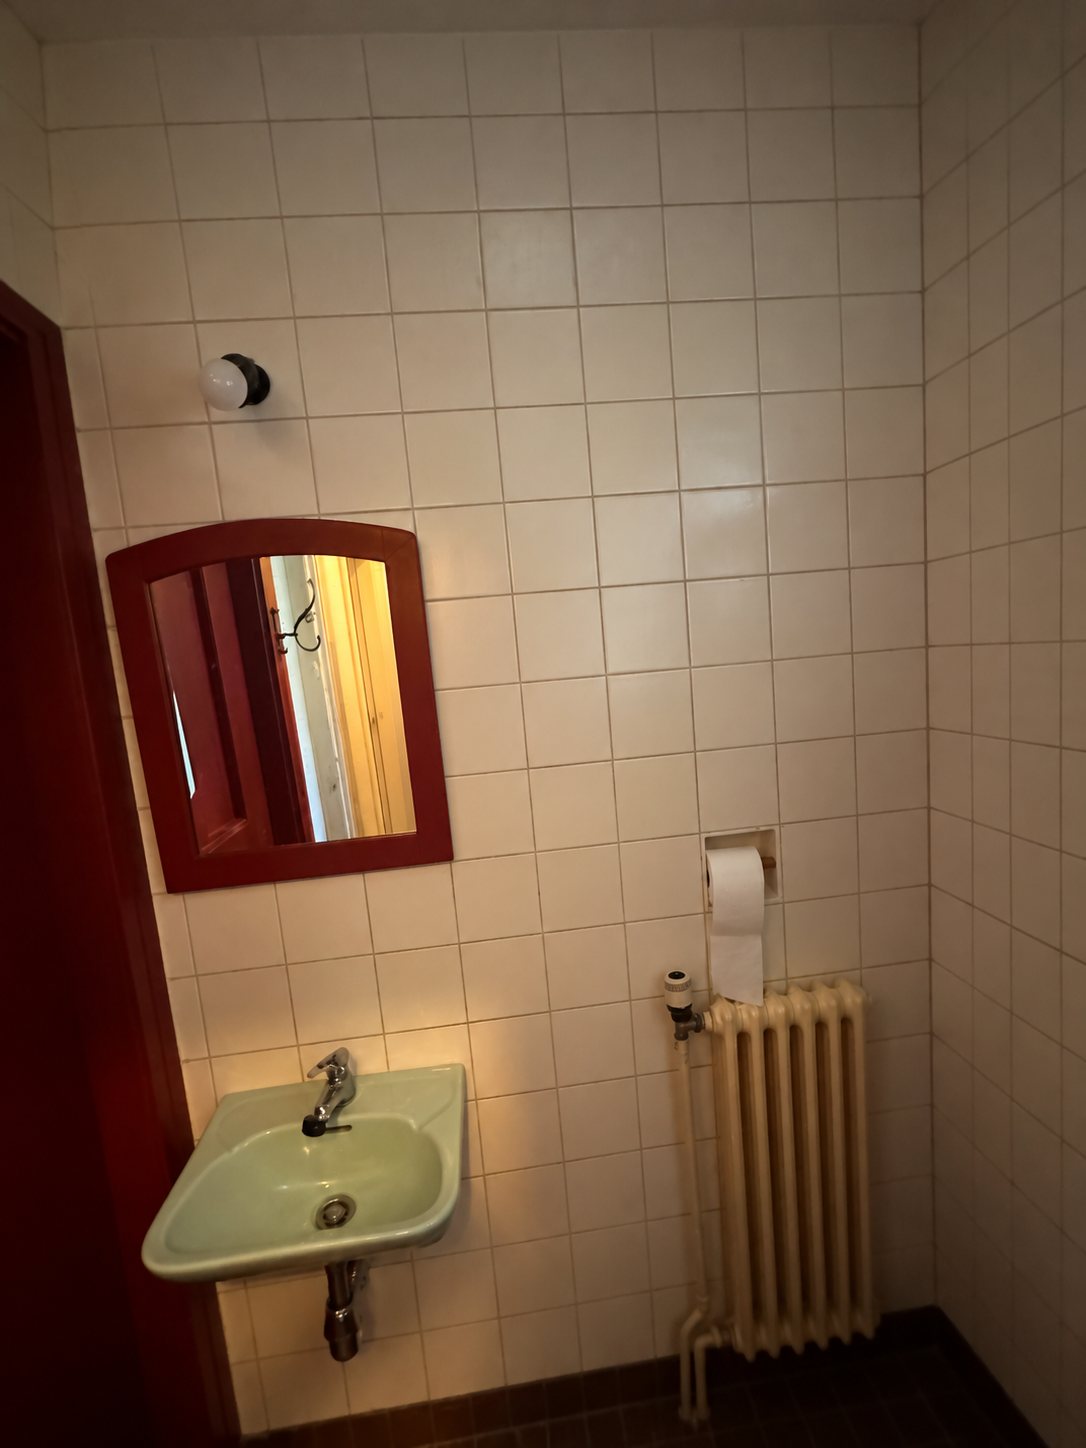
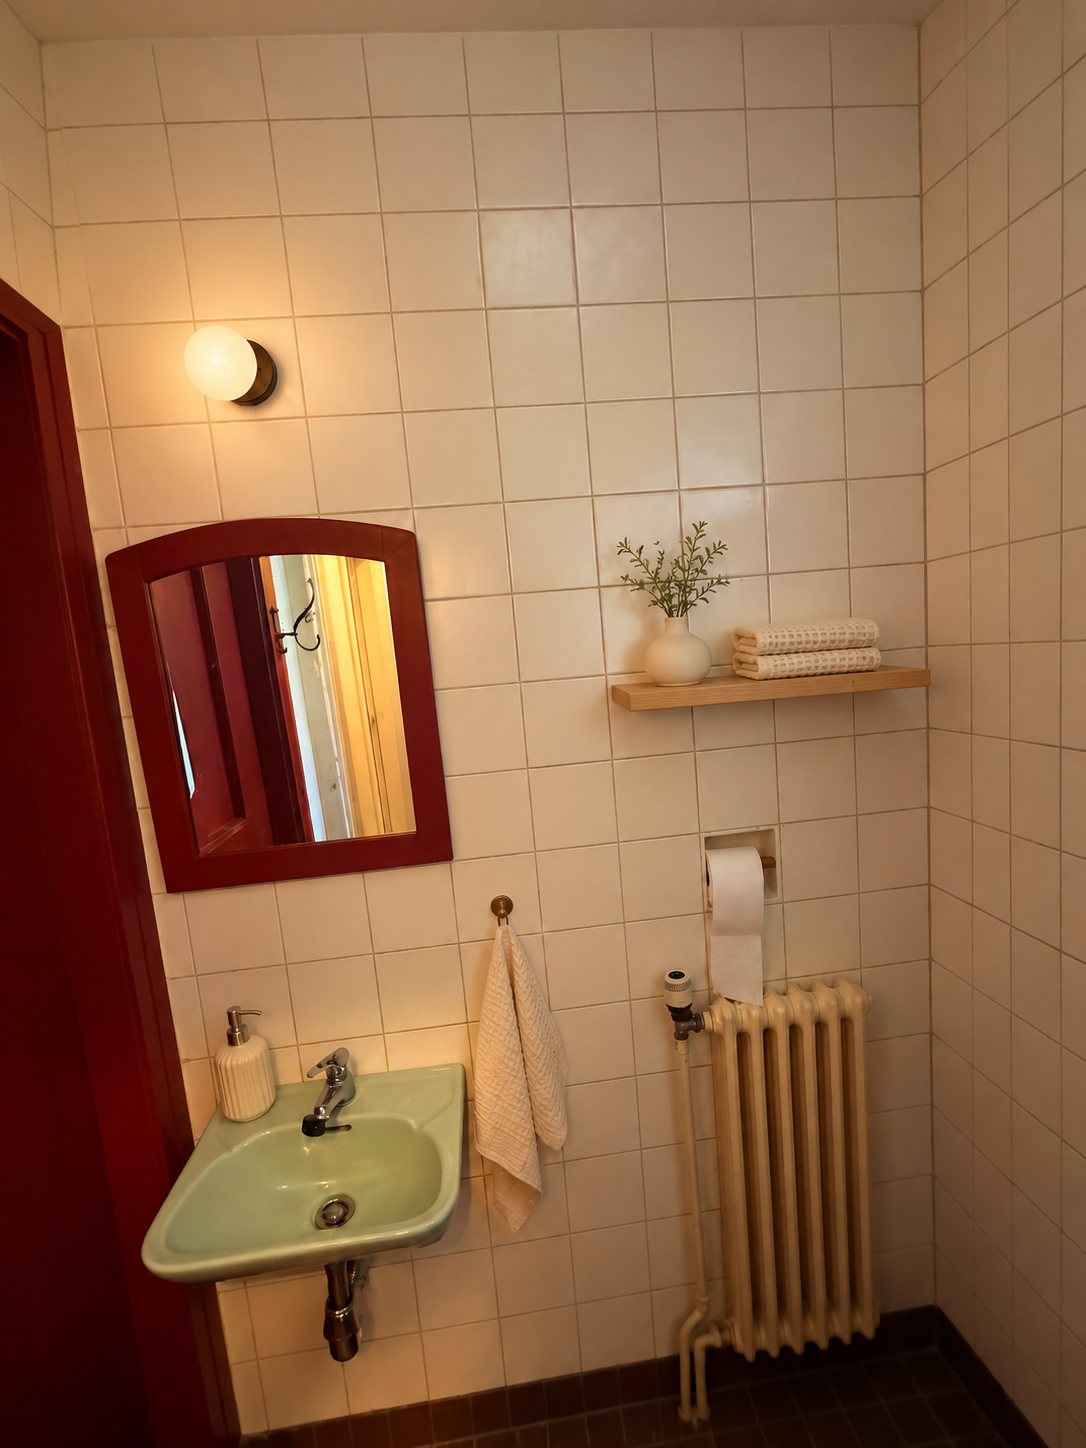
The toilet with washbasin, mirror and radiatorThe same toilet with shelf, plant and towelsTodayProposal
Toilet

with washbasin

TodayA small toilet with a washbasin, a red-framed mirror and a radiator, in its current finish.

ProposalOnly dressed with a shelf, a plant and towels. A basis to renovate further.

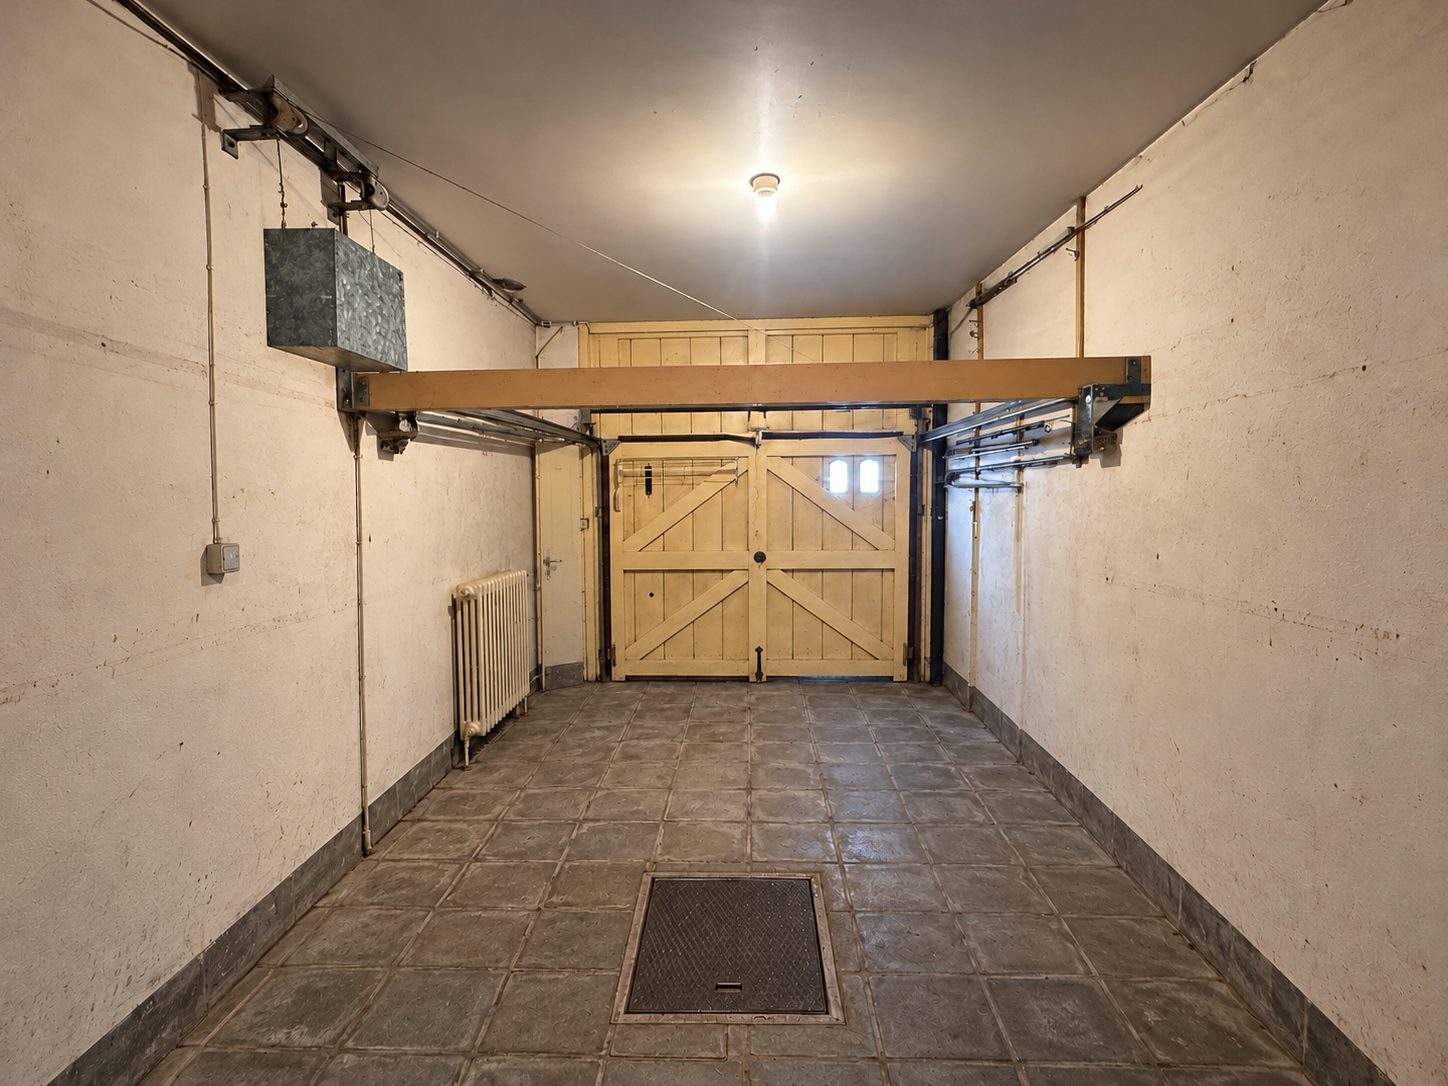
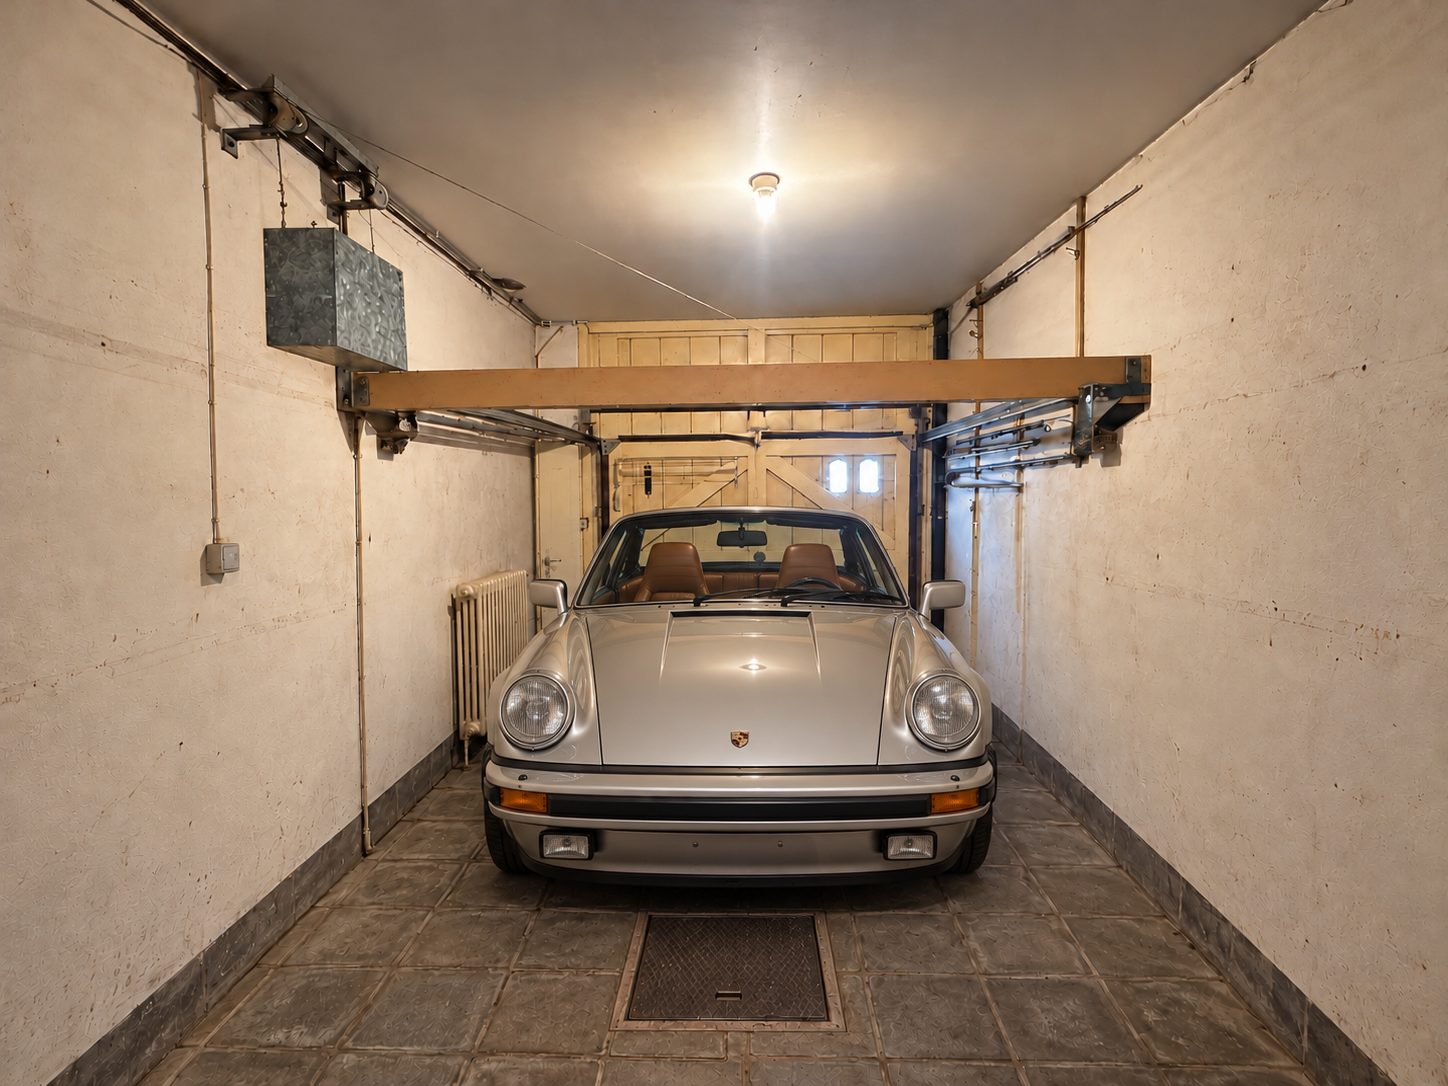
The empty garage, view of the doorThe garage with a PorscheTodayProposal
Garage

20.44 m² · 5.94 × 3.44 m

TodayA deep garage with the round wooden door on the street side.

ProposalRoom for a car and, for those who like, a classic.

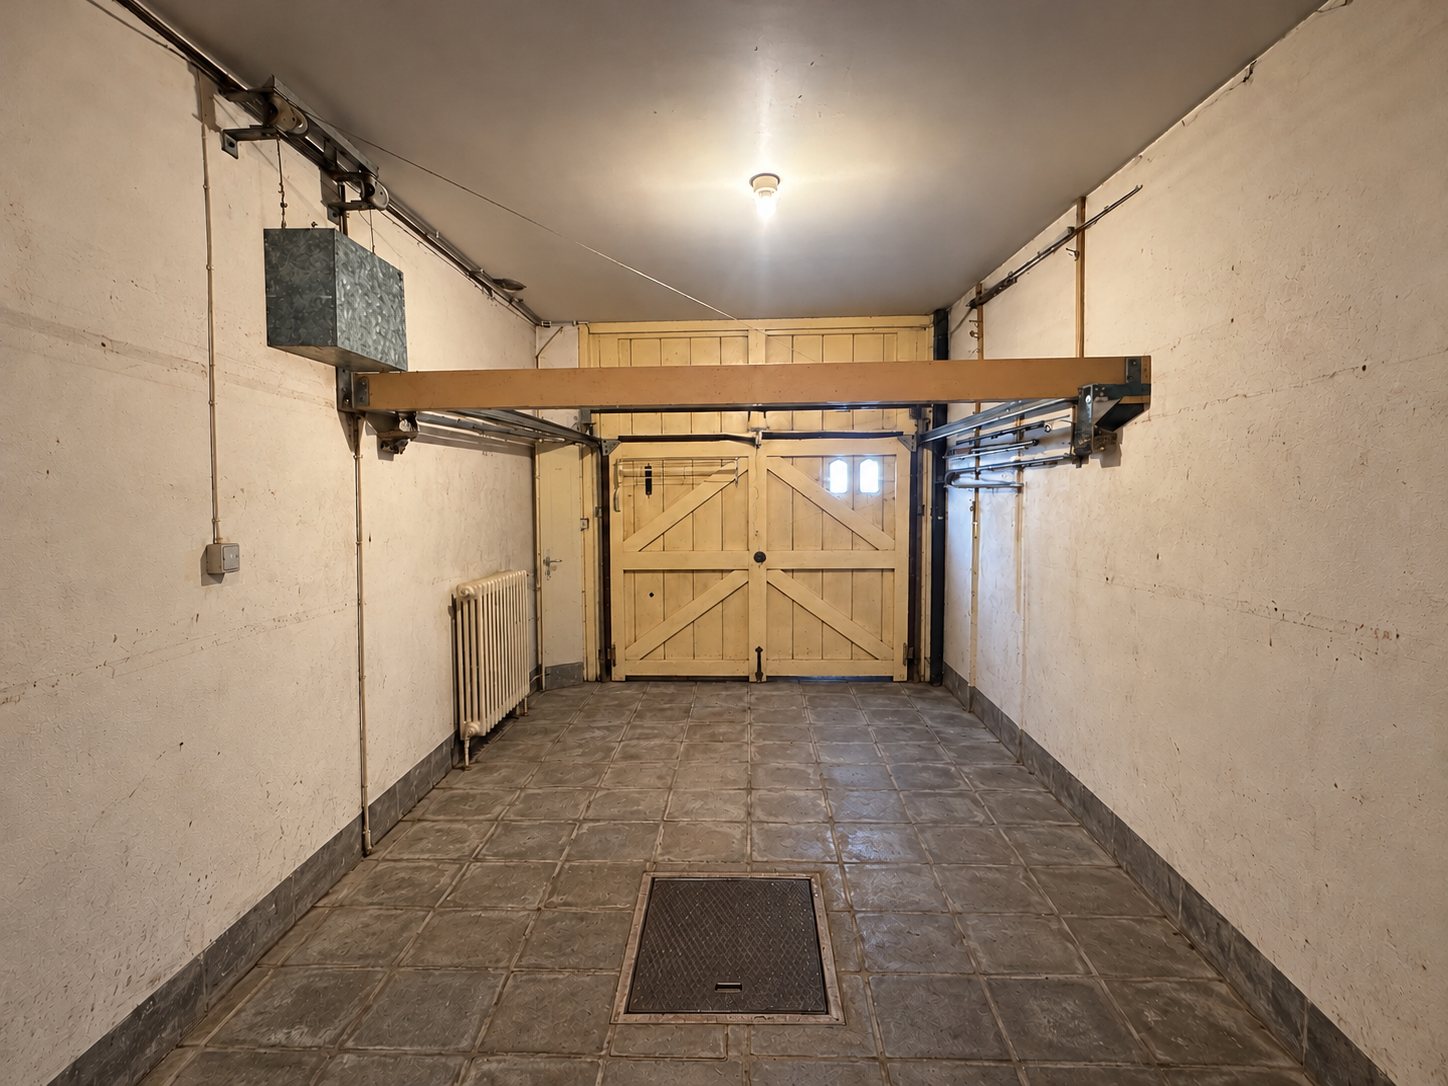
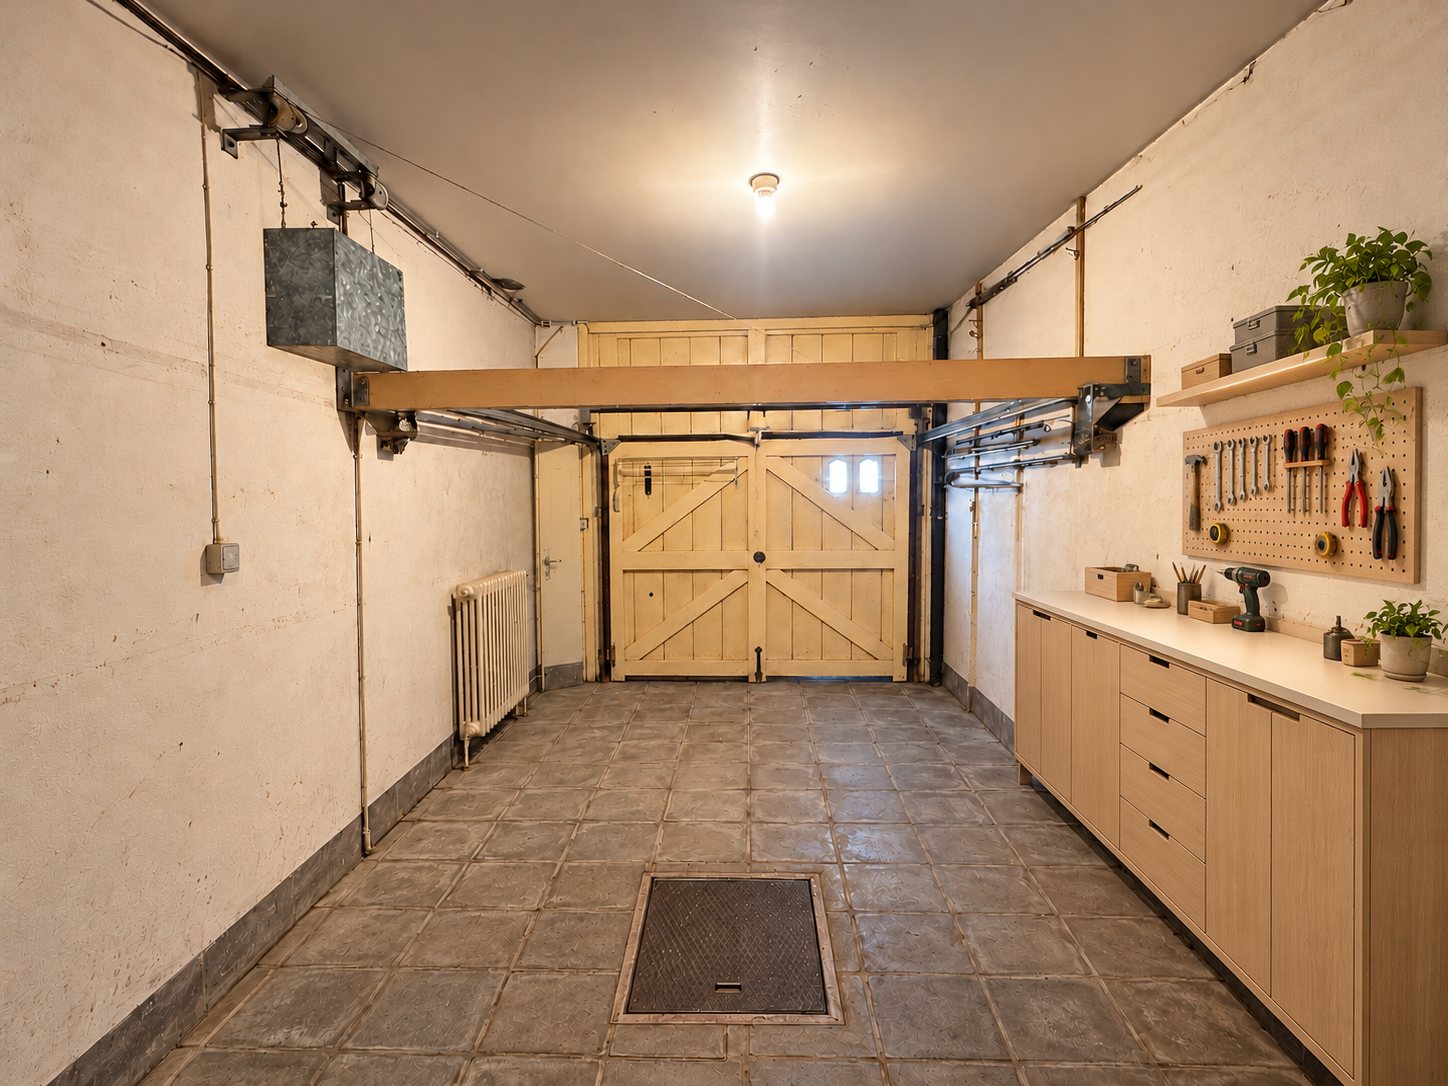
The empty garage with wooden door and radiatorThe same garage with workbench cabinet and tool wallTodayProposal
Garage, with workbench

same room, other angle

TodayThe garage with the wooden door in the background and a radiator.

ProposalFurnished with a low workbench cabinet, a pegboard wall for tools and an open shelf, a place to tinker.

First floor

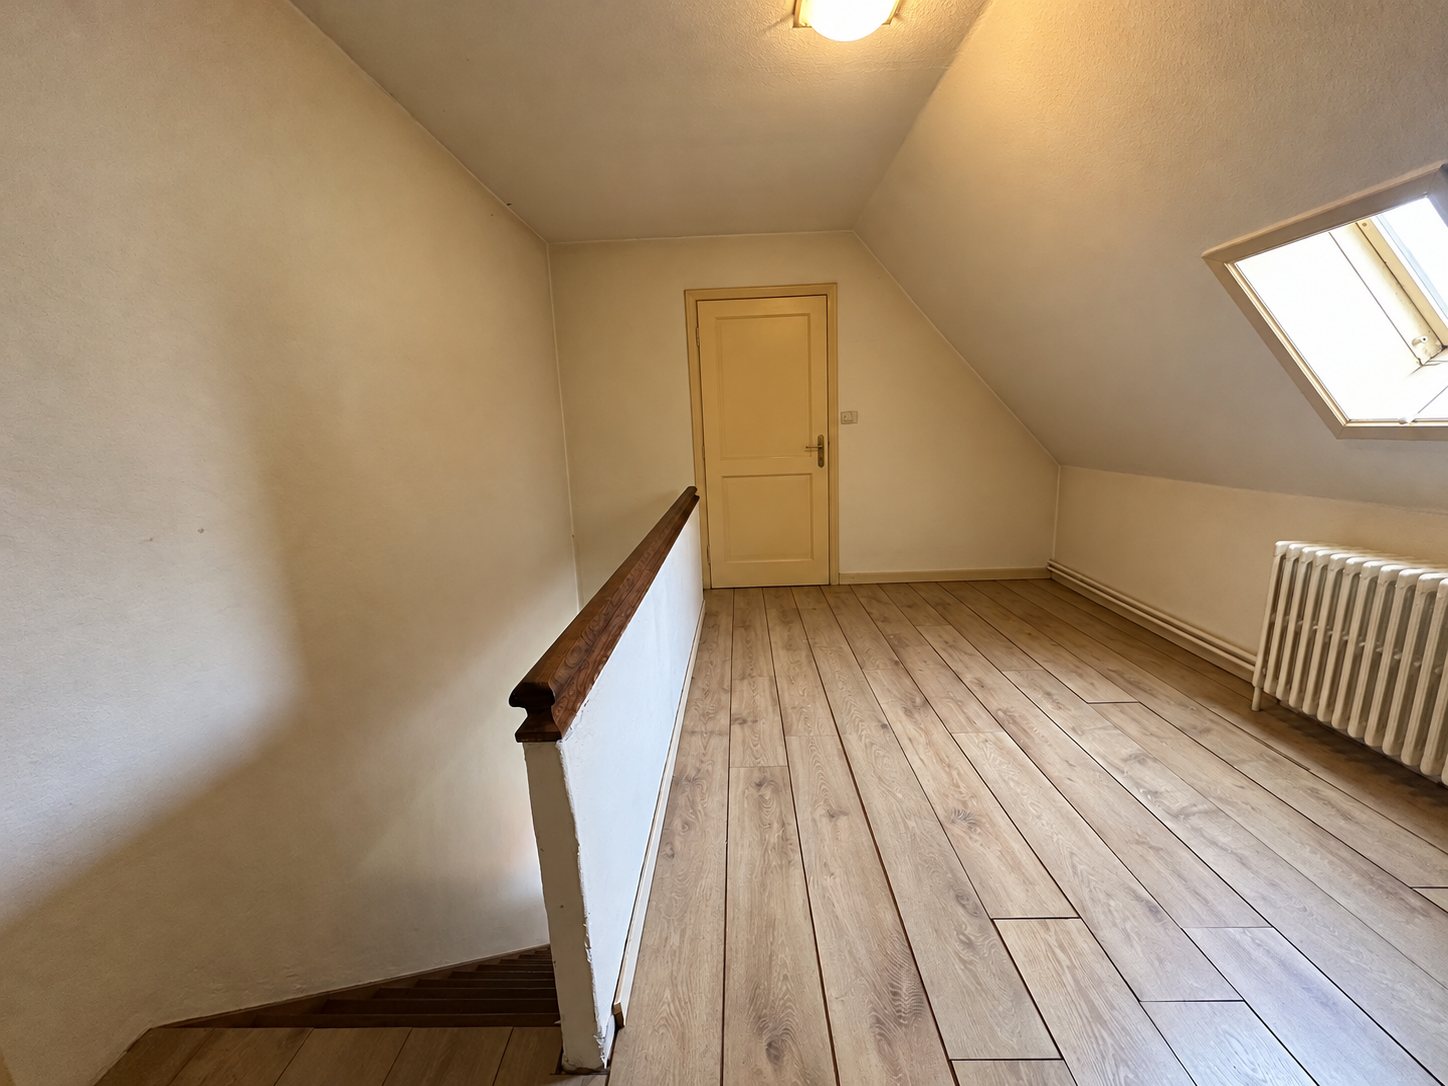
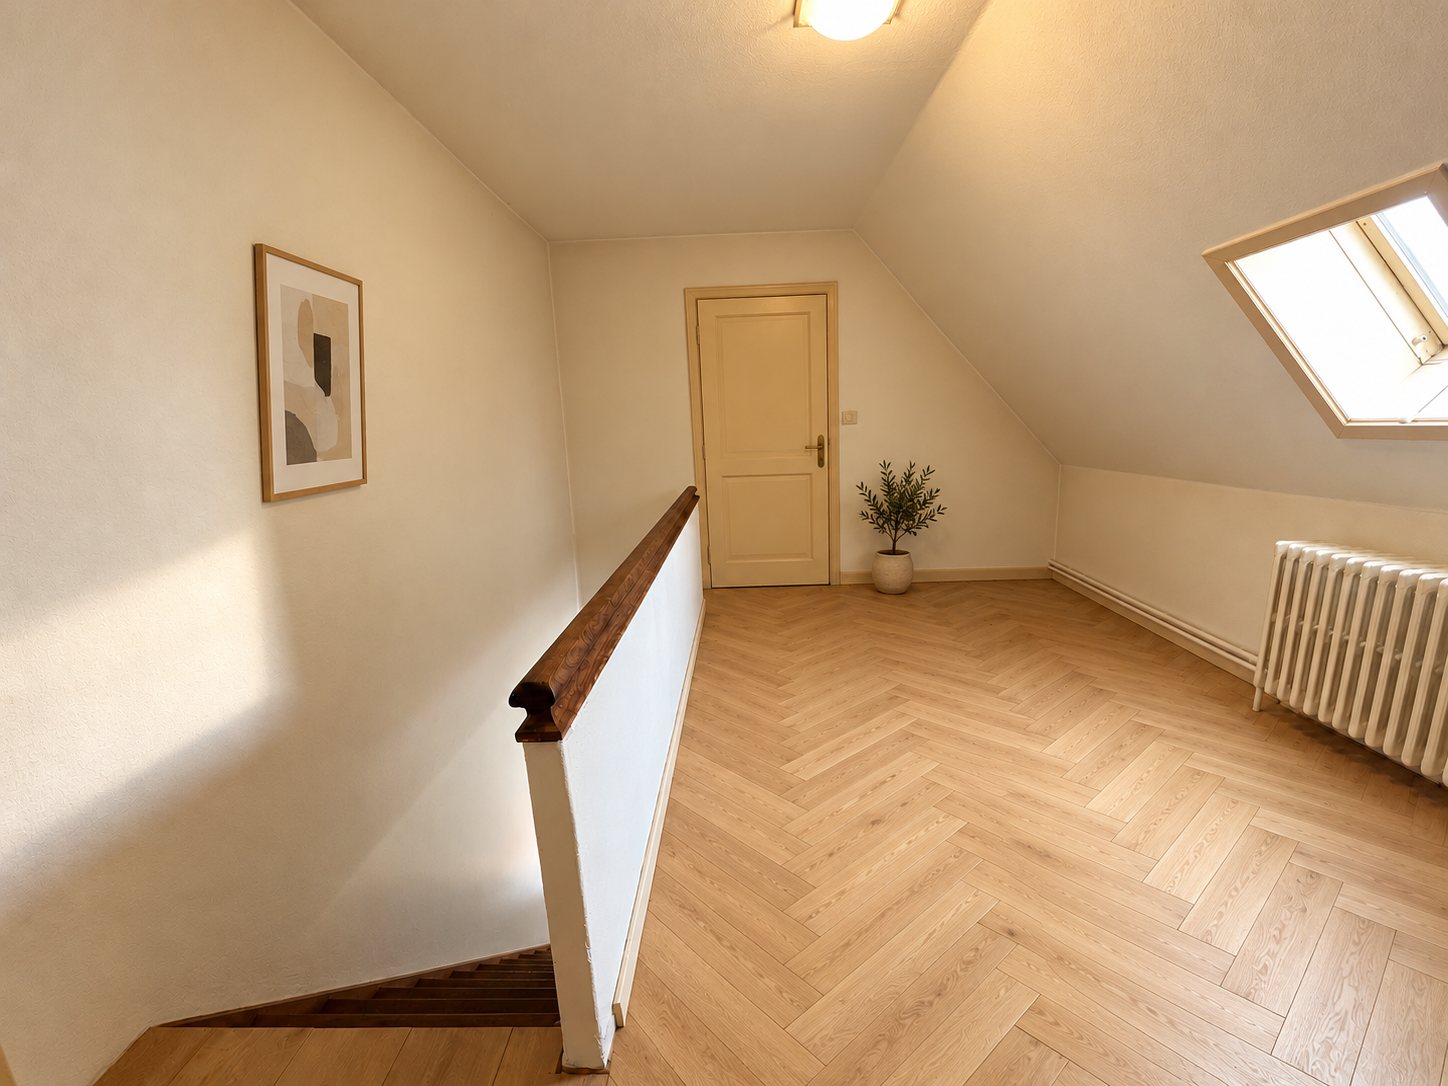
The empty landing with roof window and wooden handrailThe same landing with herringbone floor and artworkTodayProposal

Landing

at the top of the stairs

TodayThe landing under the sloping roof, with a roof window, a wooden banister and a radiator.

ProposalWith a herringbone floor, a piece of art and a plant.

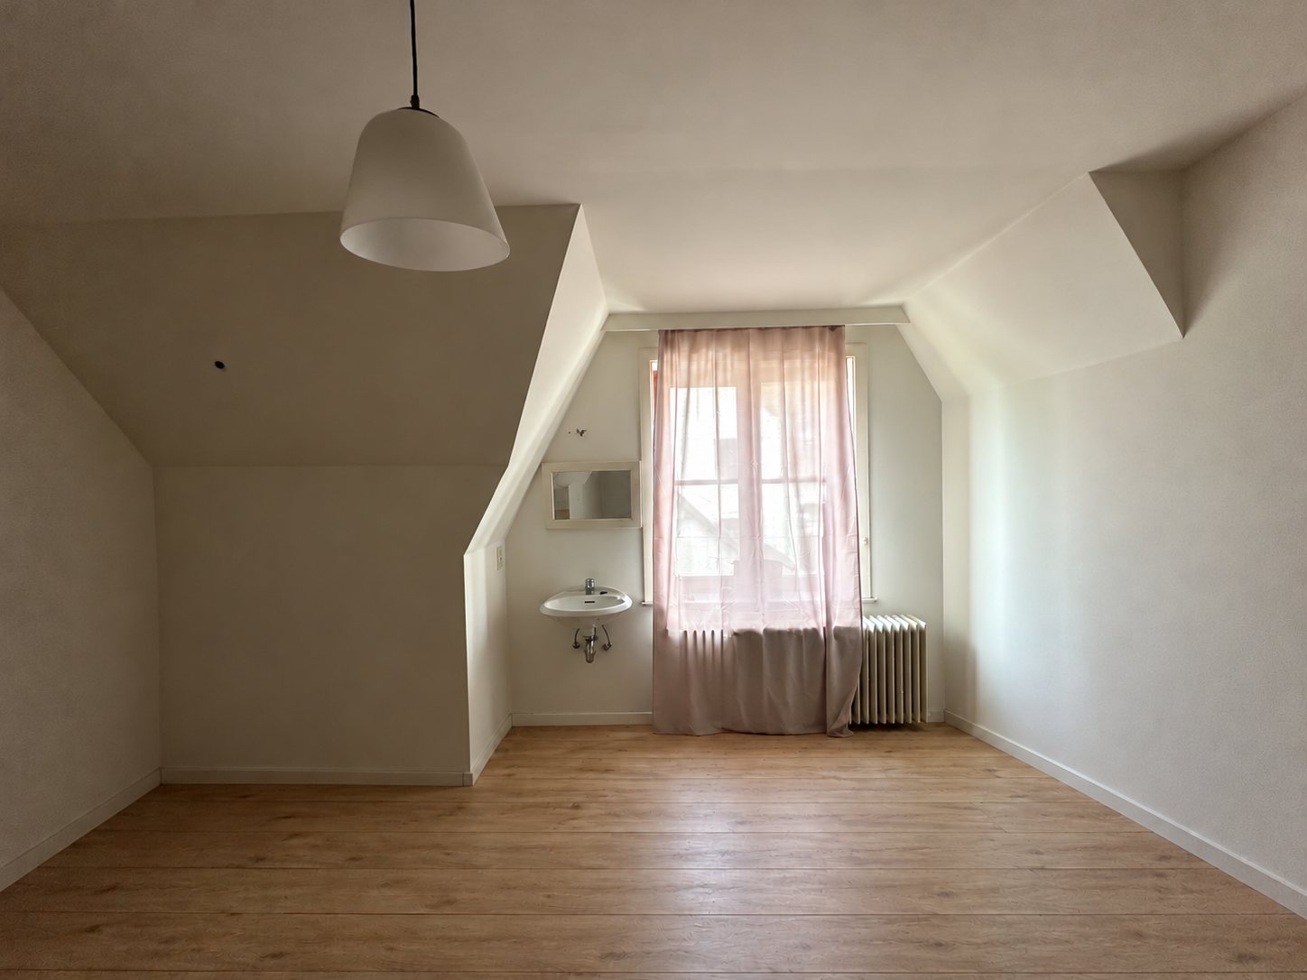
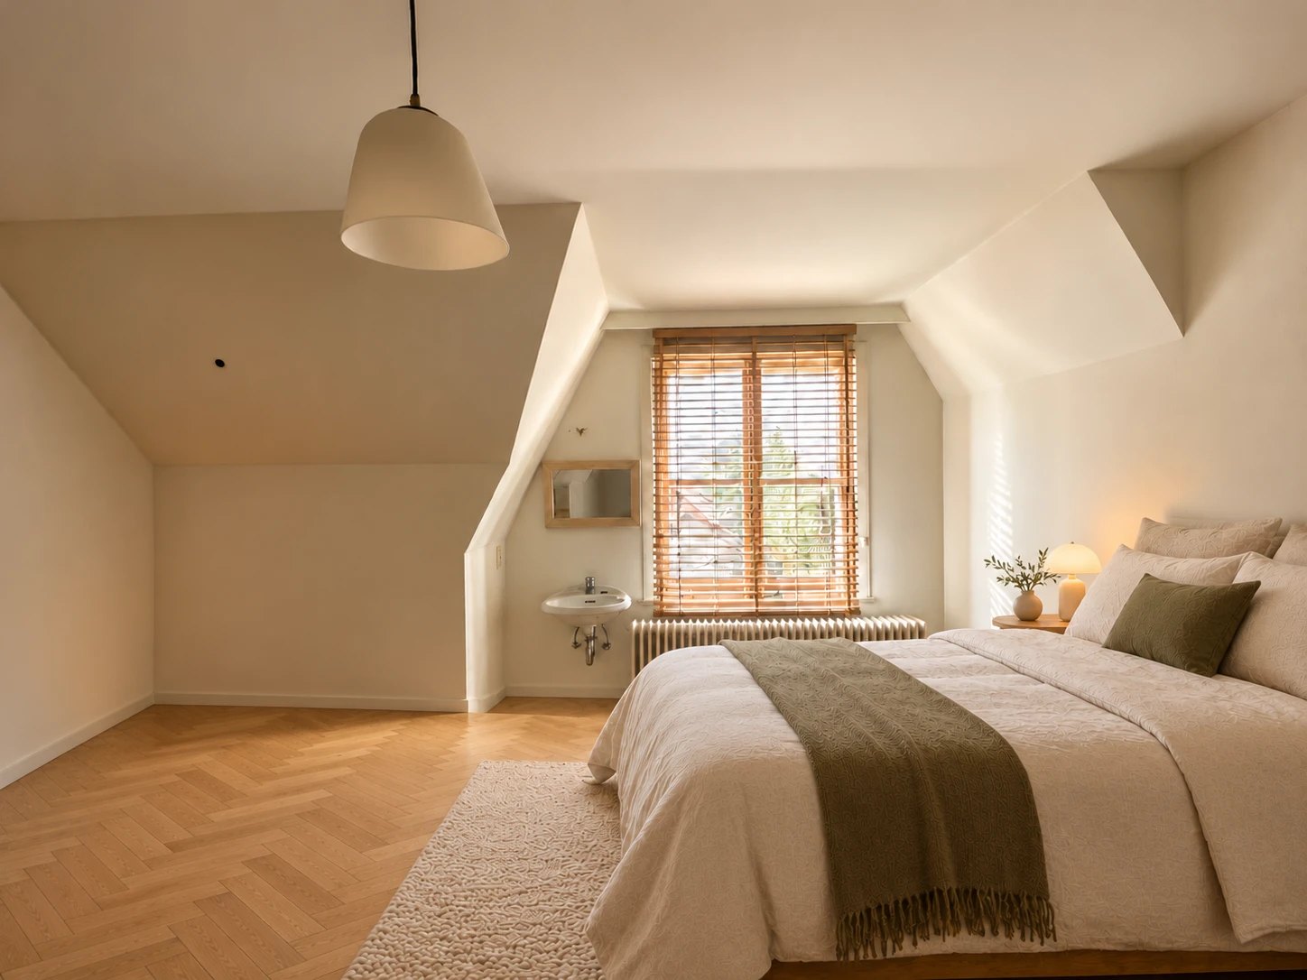
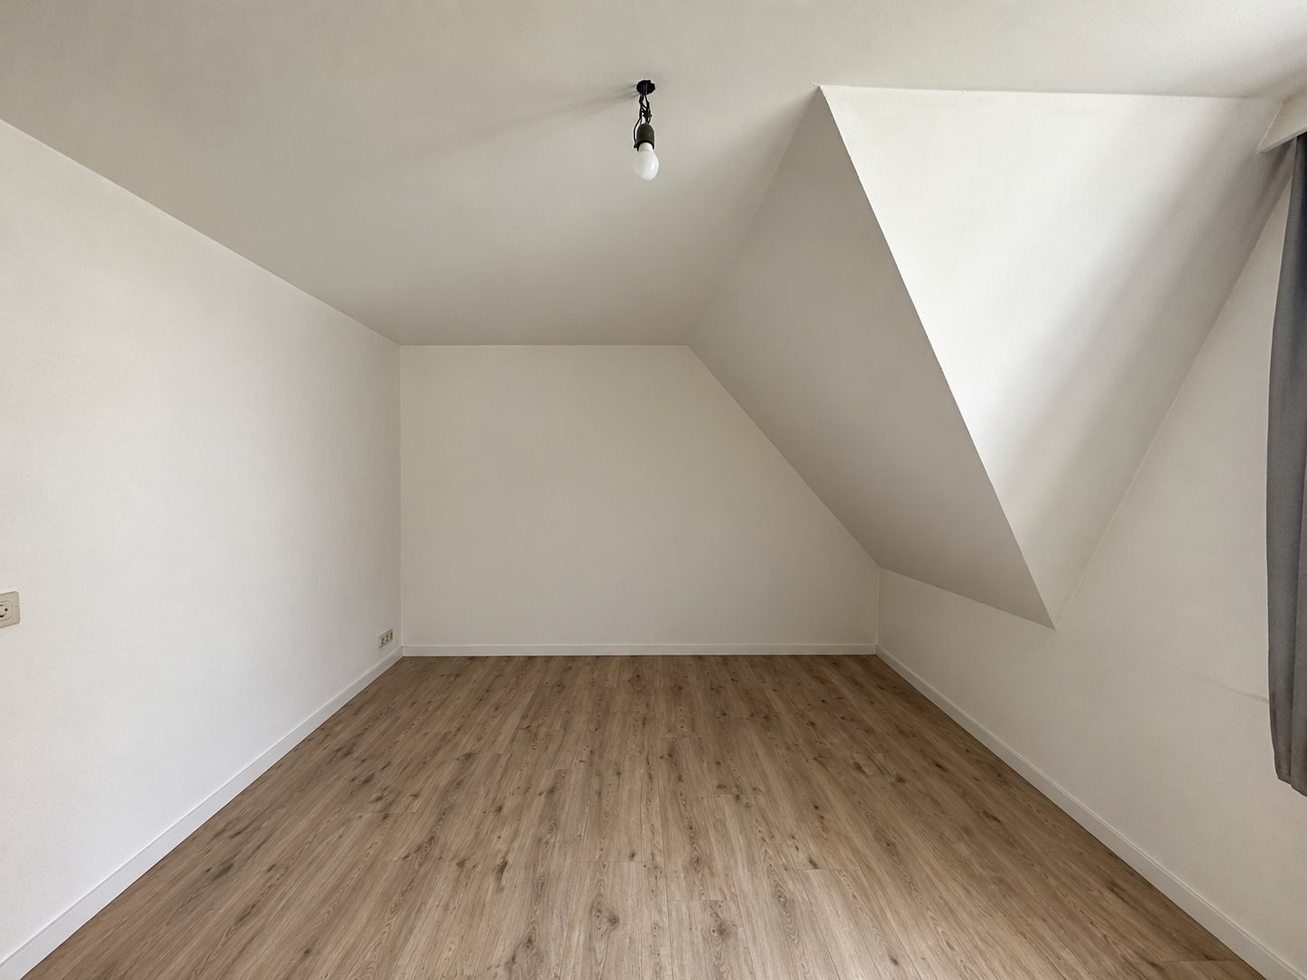
The empty room under the sloping roof with window and washbasinThe same room furnished as a bedroomTodayProposal

Bedroom 2

with sloping ceilings

TodayA room under the sloping roof, with a window, a radiator and a washbasin.

ProposalFurnished with a bed, a bedside table with warm lighting and a herringbone floor.

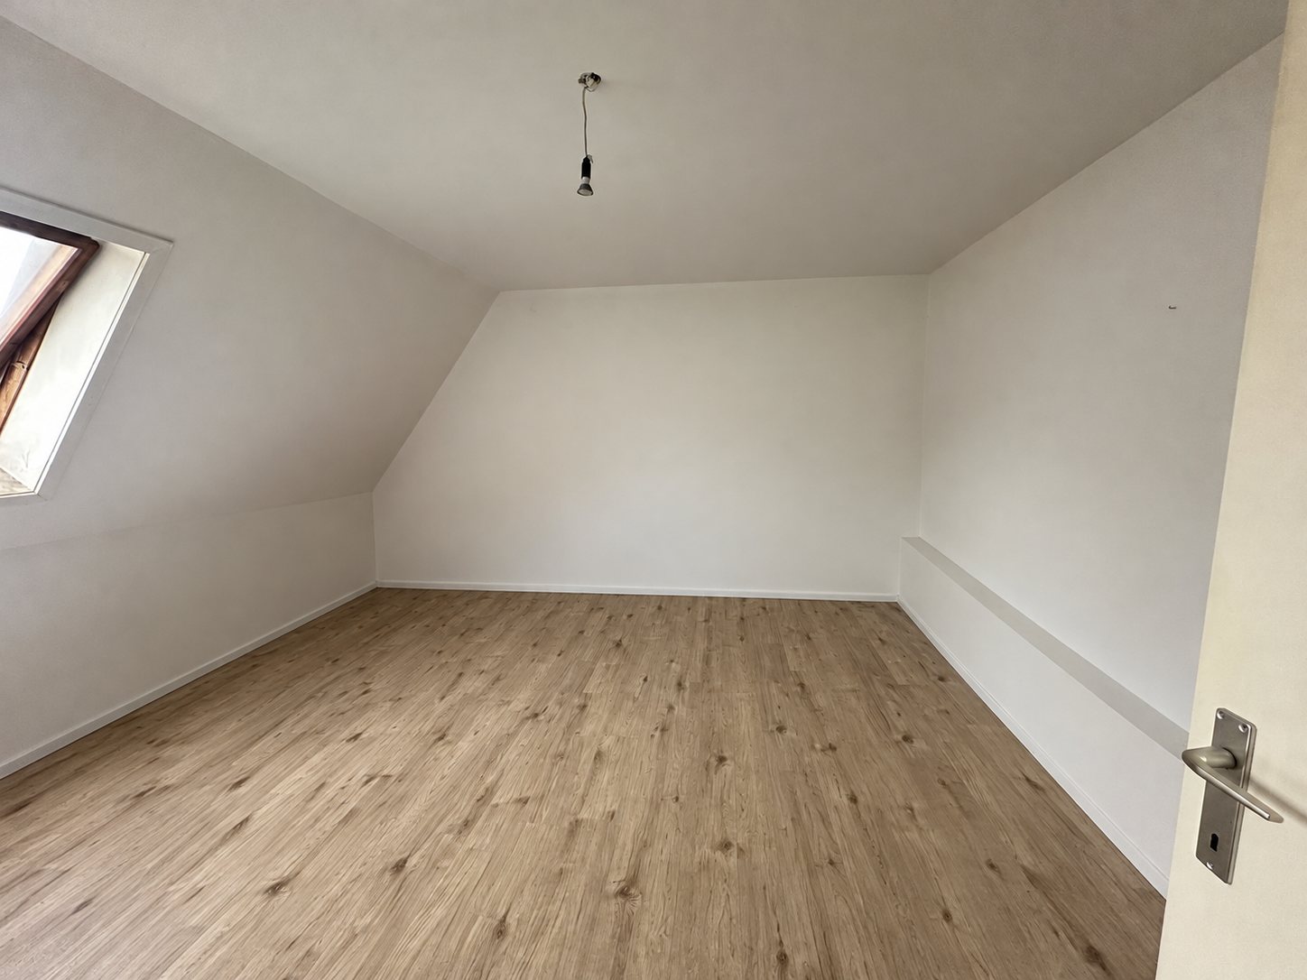
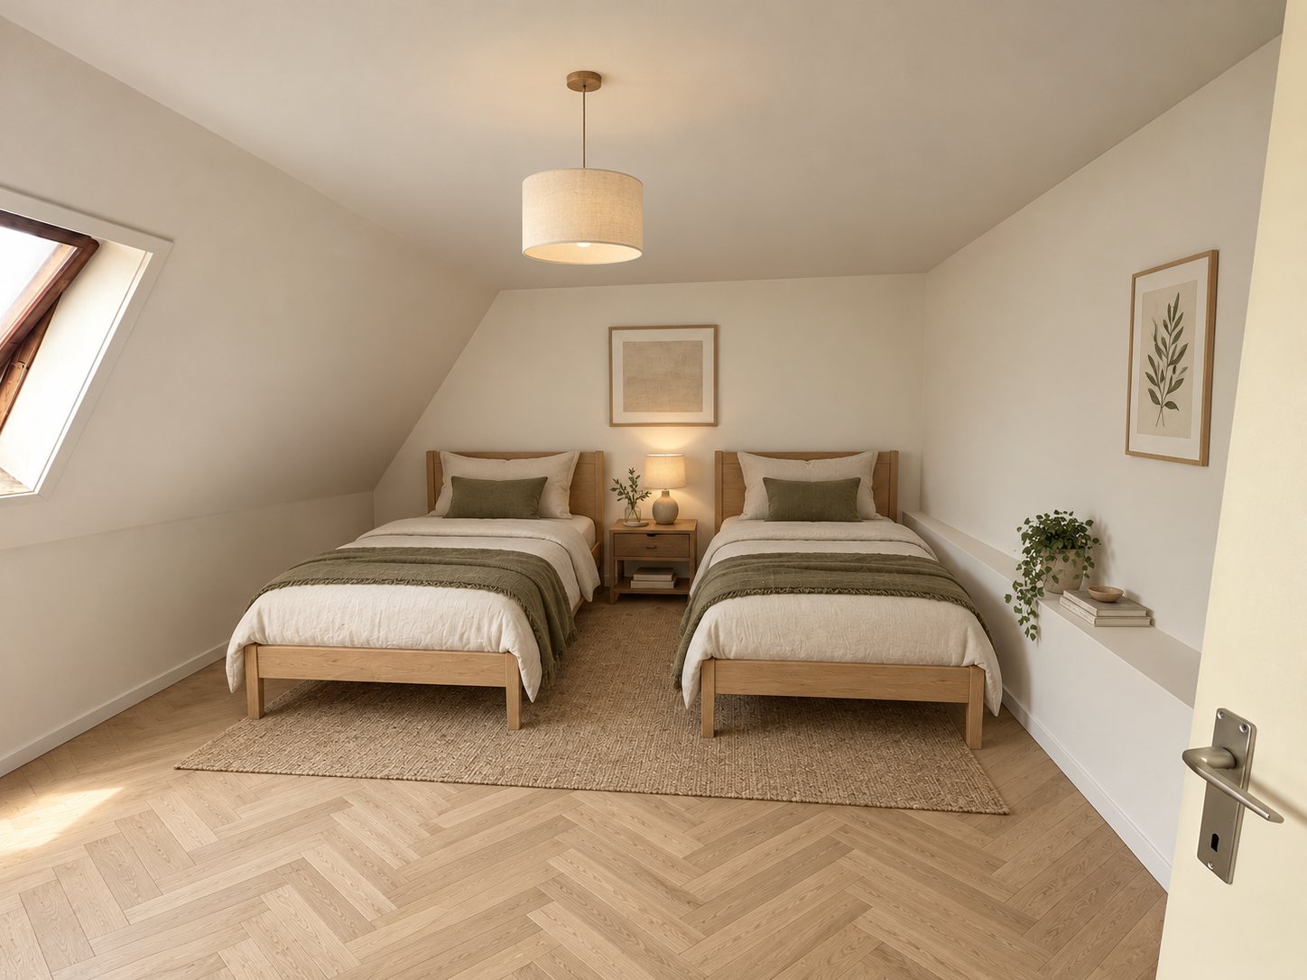
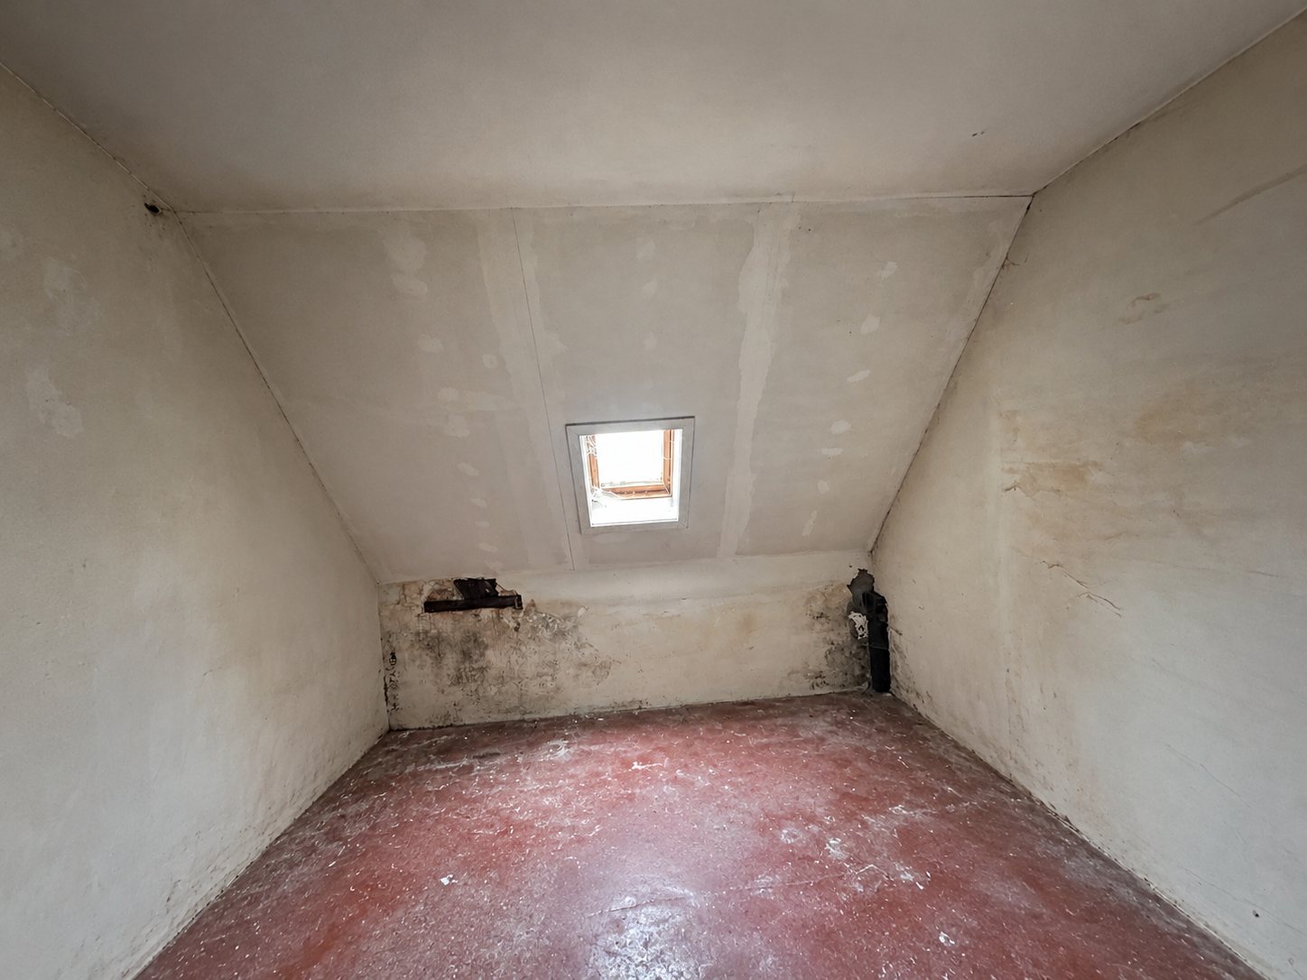
The empty room under the roof with roof windowThe same room furnished with two bedsTodayProposal

Bedroom 3

with roof window, under the roof

TodayA room under the roof with a roof window and sloping walls.

ProposalFurnished with two beds and a herringbone floor. Just as well a child's room or guest room.

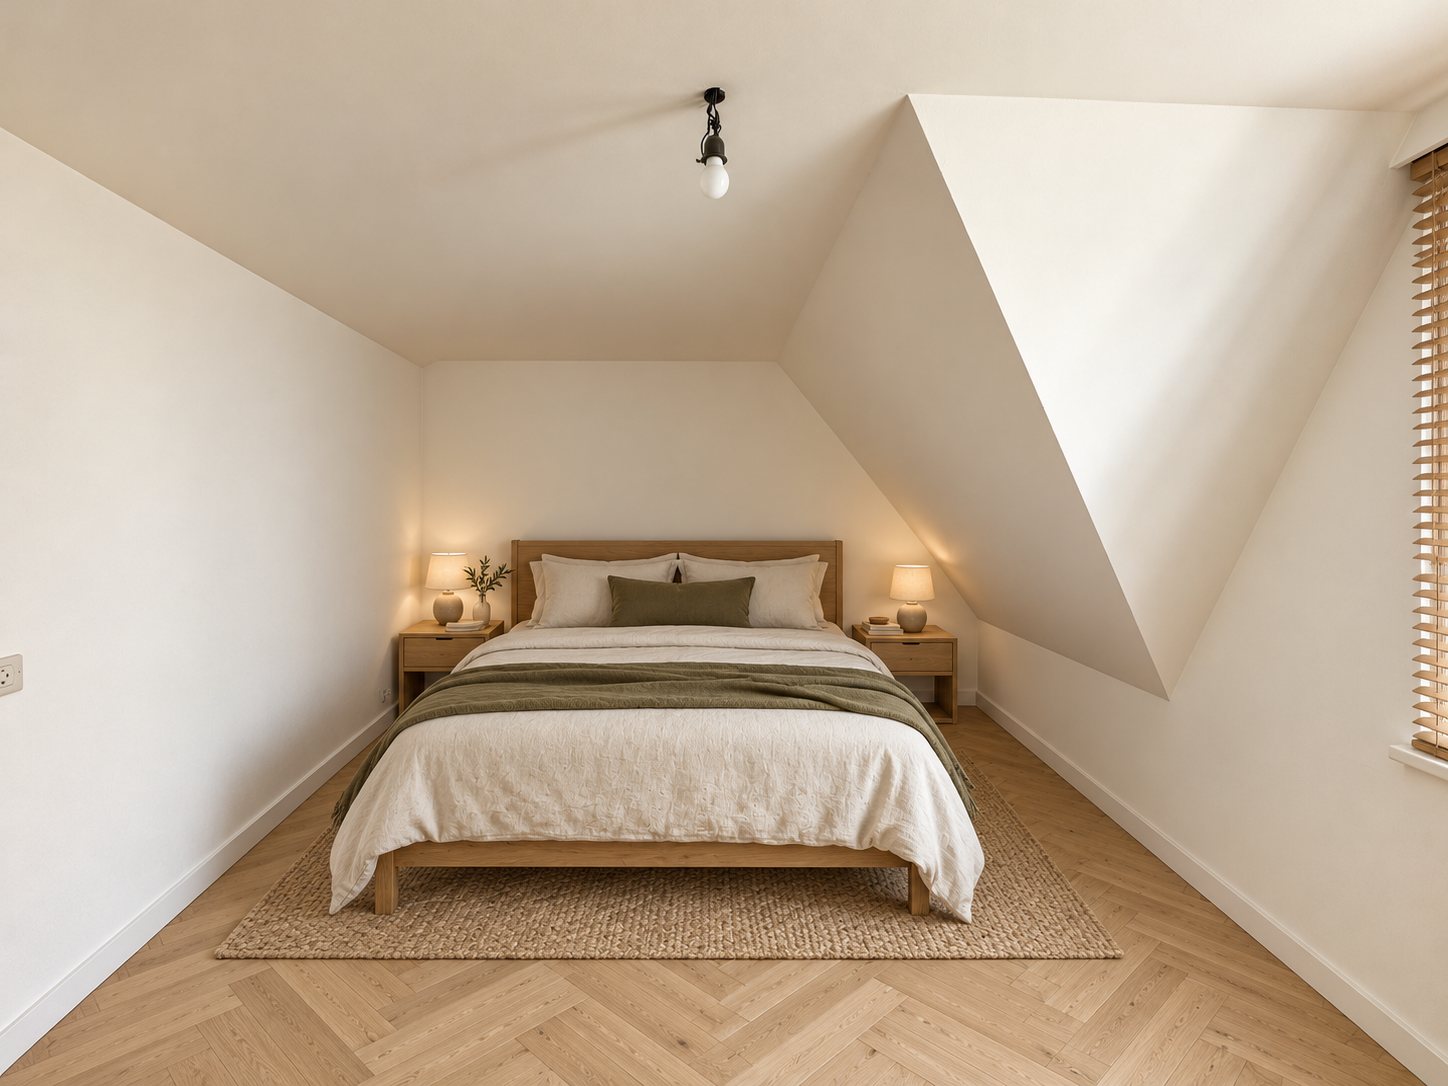
The empty room with sloping walls and dormerThe same room furnished with a double bedTodayProposal

Bedroom 4

with dormer, under the roof

TodayA quiet room with sloping walls and a dormer window.

ProposalFurnished with a double bed, bedside tables and a jute rug.

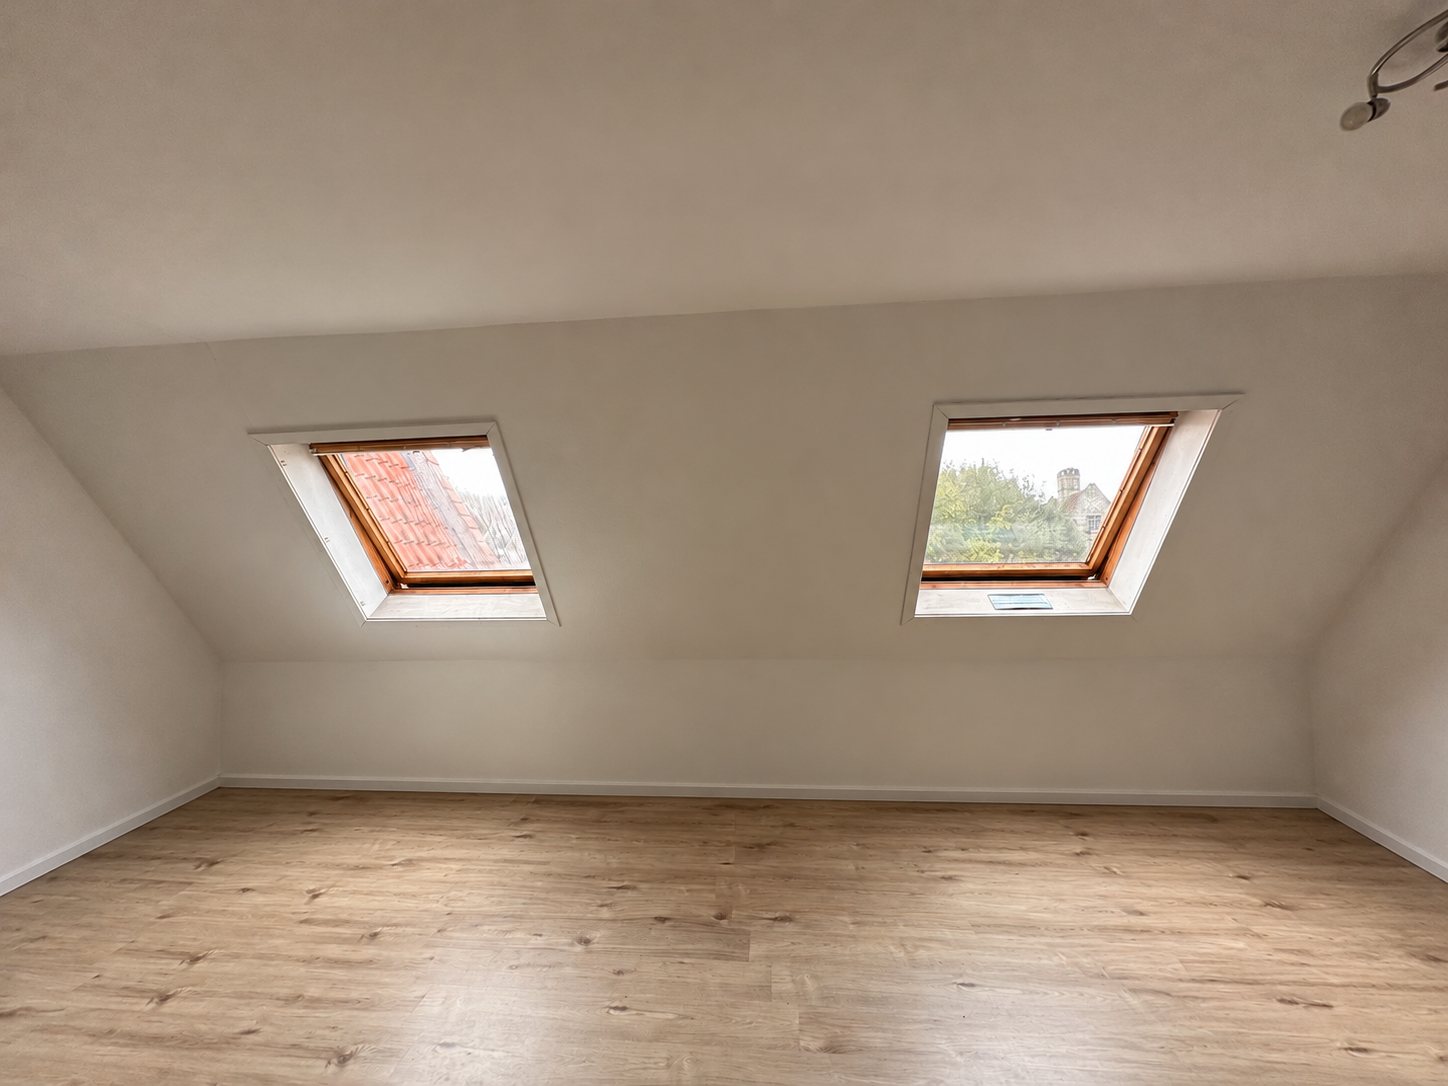
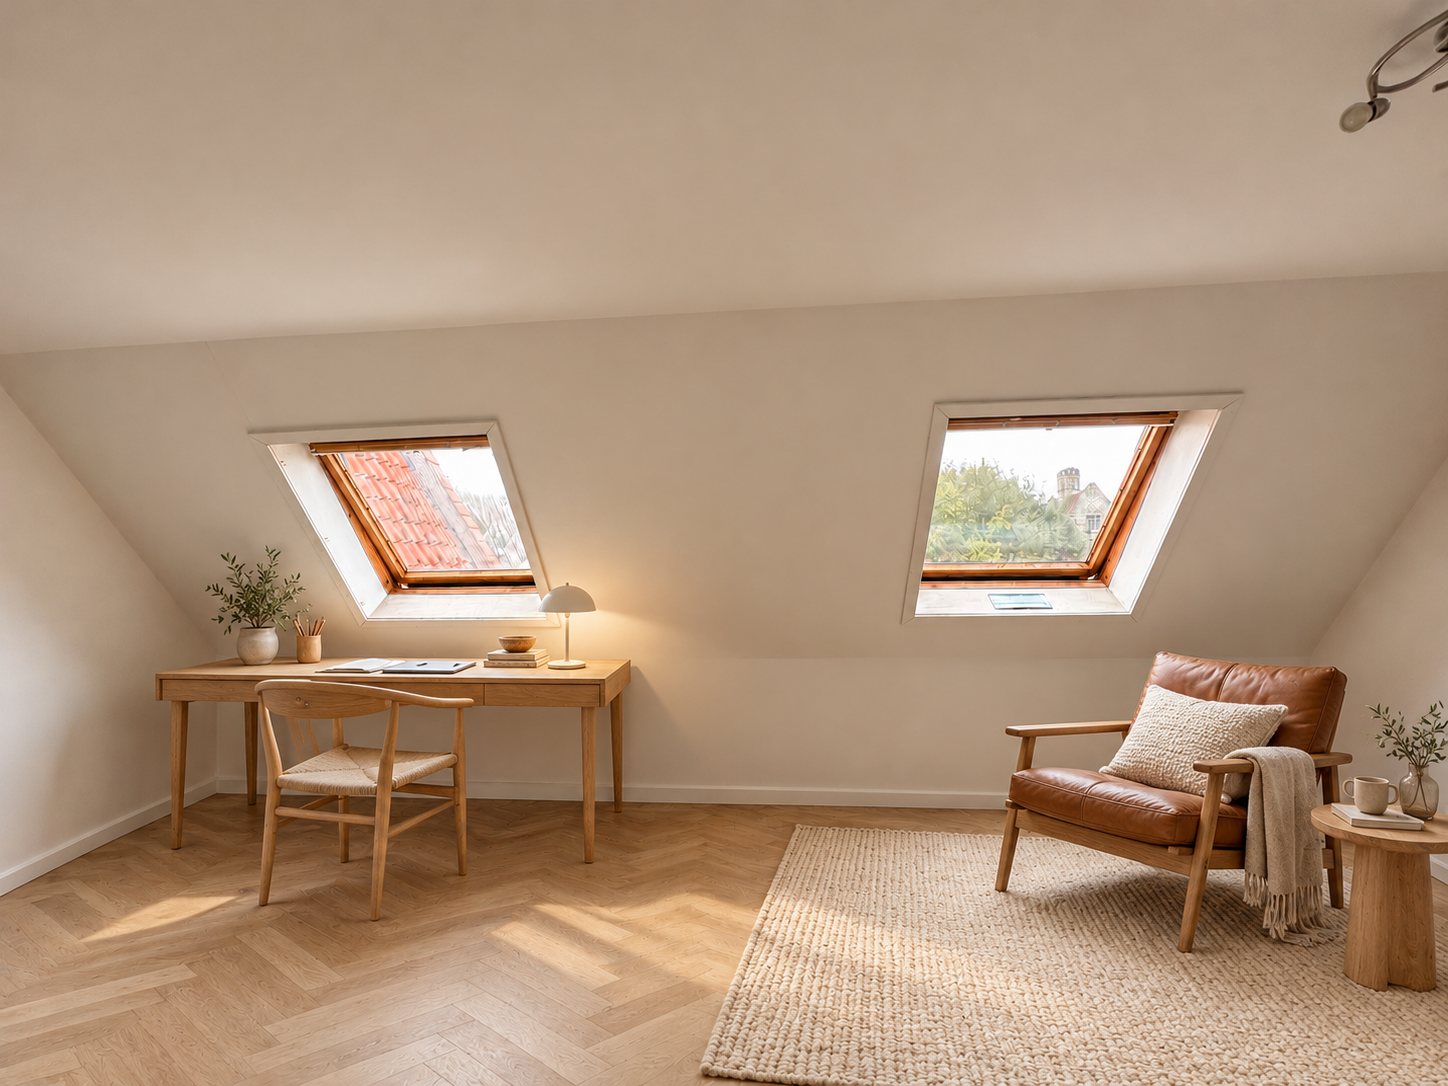
The empty room with two roof windowsThe same room furnished with desk and armchairTodayProposal

Office

upstairs, with two roof windows

TodayA bright room under the sloping roof with two roof windows.

ProposalFurnished as a workspace with a reading corner: a wooden desk, a leather armchair and a jute rug.

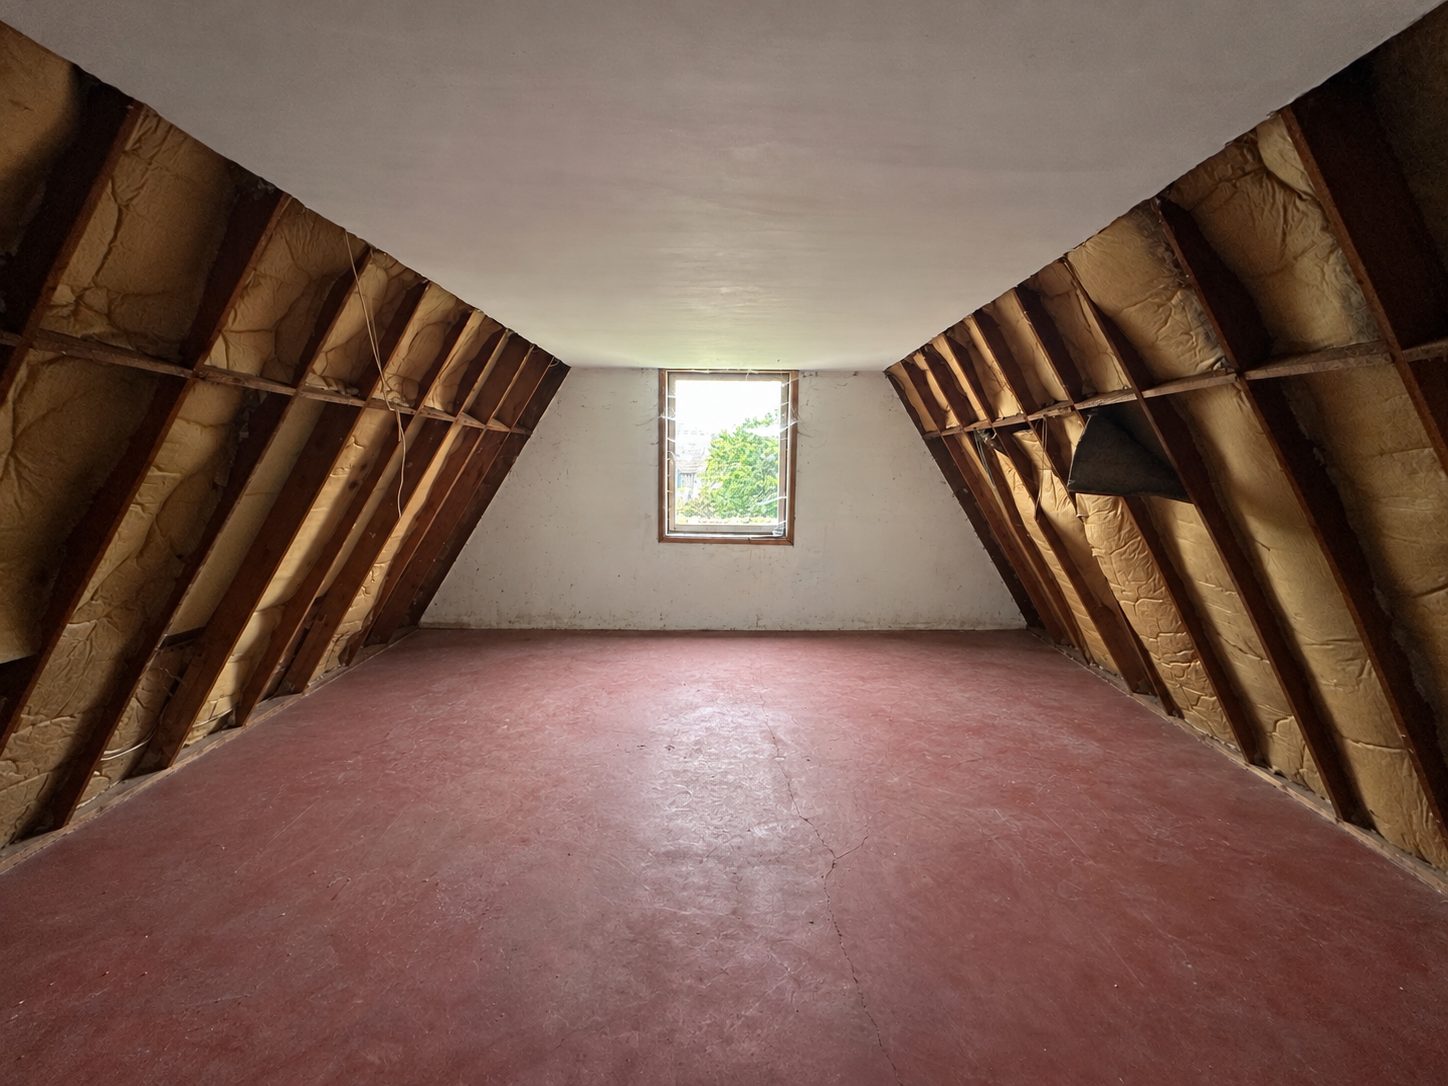
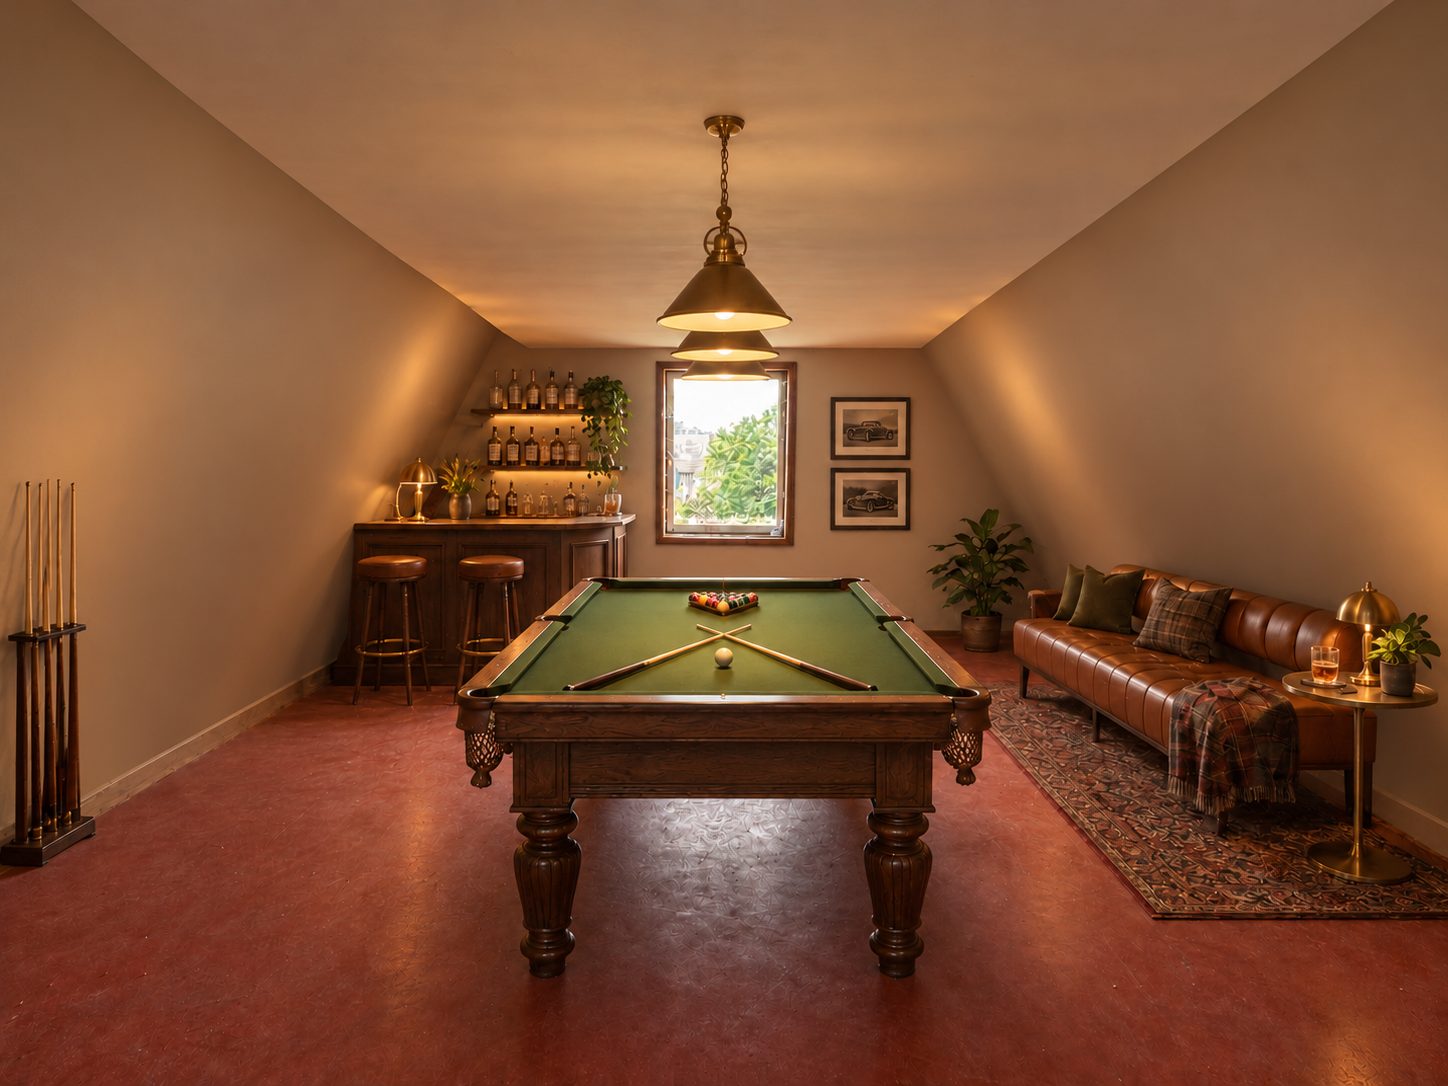
The empty attic with roof windowThe attic turned into a man cave with pool table and barTodayProposal

Attic 1, man cave

under the pitched roof

TodayA spacious attic under the tiled roof, with a roof window.

ProposalWorked out as a man cave in a classic style, with a pool table, a bar and leather armchairs. Just as well a studio, office or guest room.

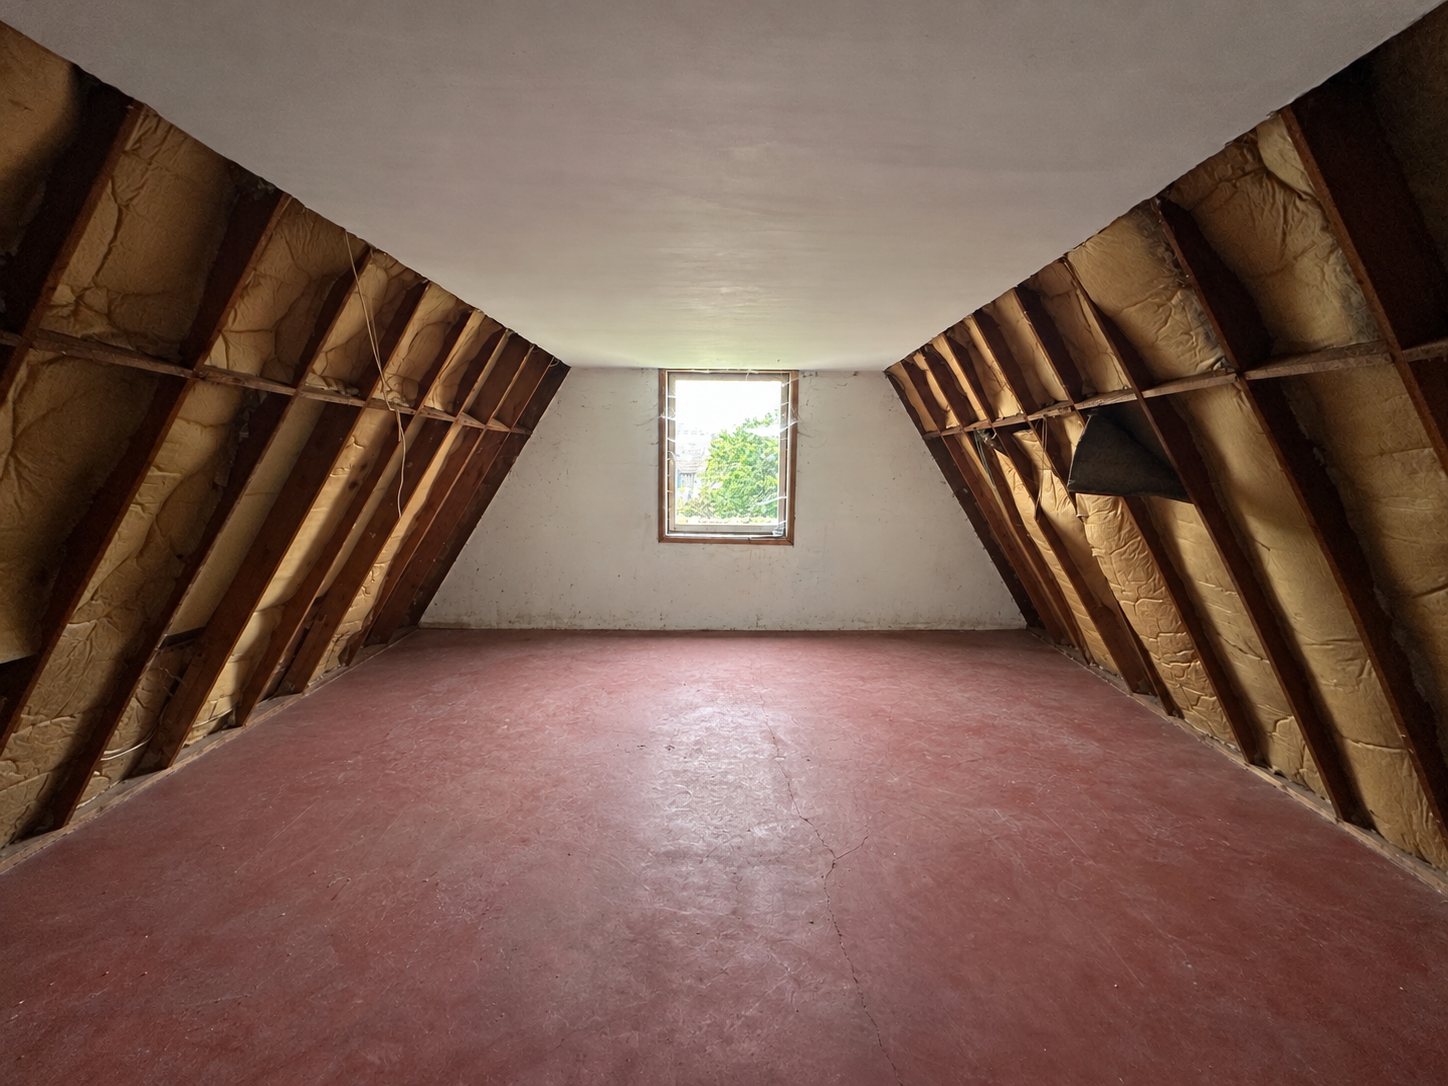
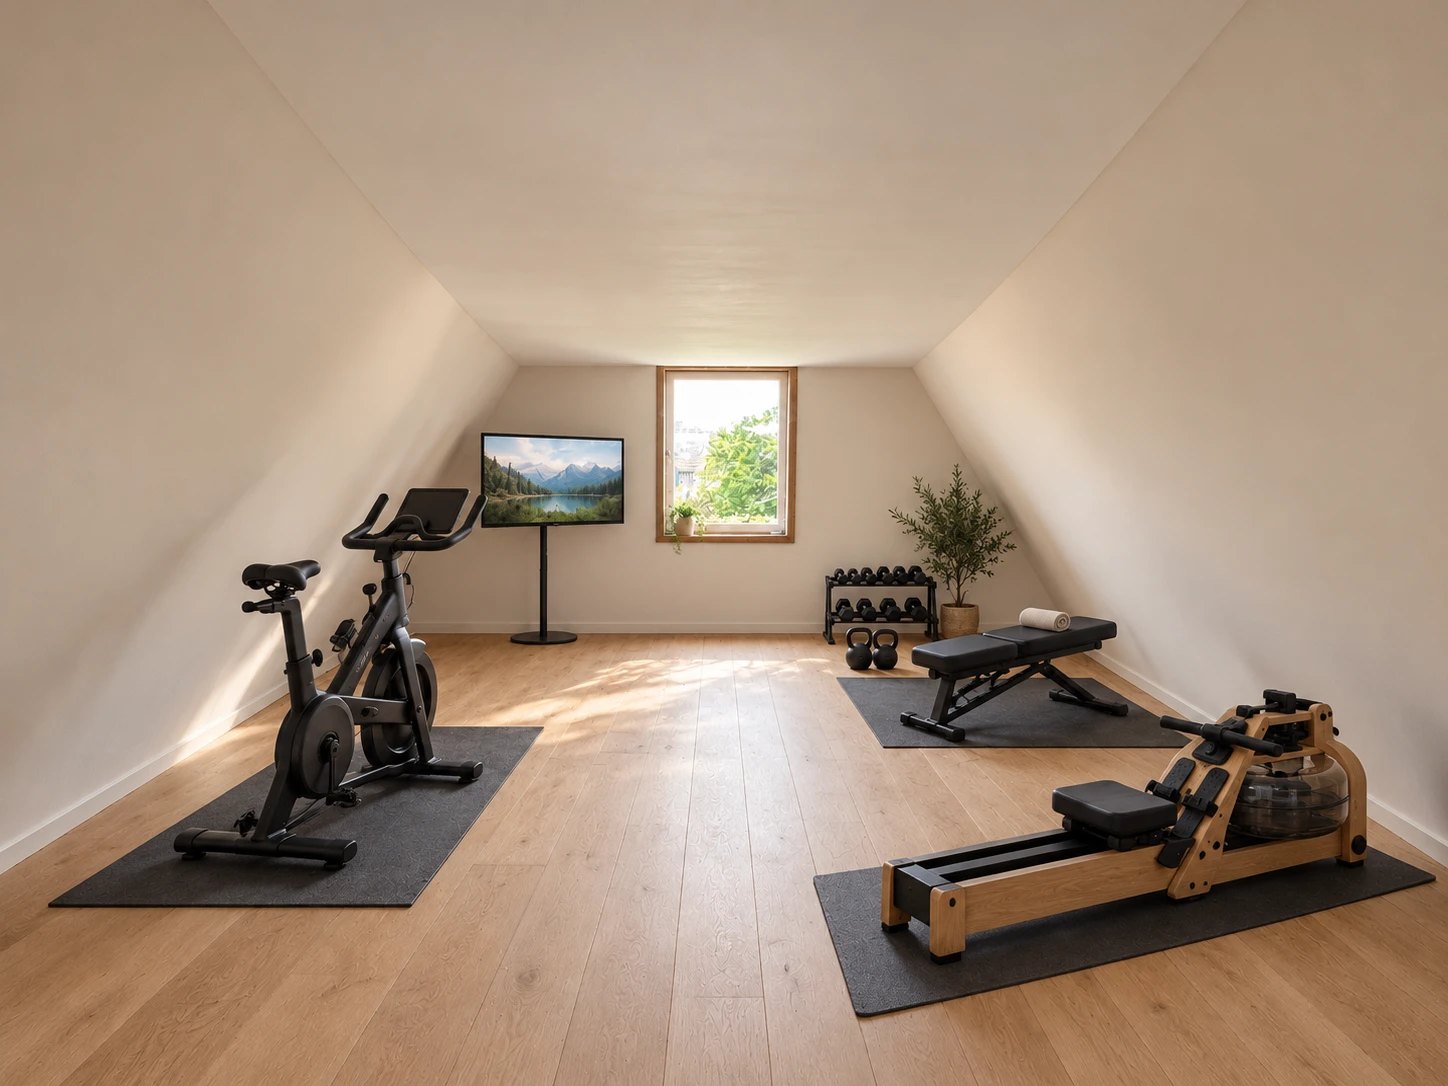
The empty attic beneath the roof structure, looking towards the windowThe same attic furnished as a fitness roomTodayOption

Attic 1, fitness room

same room, a second idea

TodayThe same attic under the roof structure, with a view of the window.

OptionAs a fitness room: an exercise bike, a rowing machine, a bench and weights on rubber mats, with a light wooden floor. An option alongside the man cave.

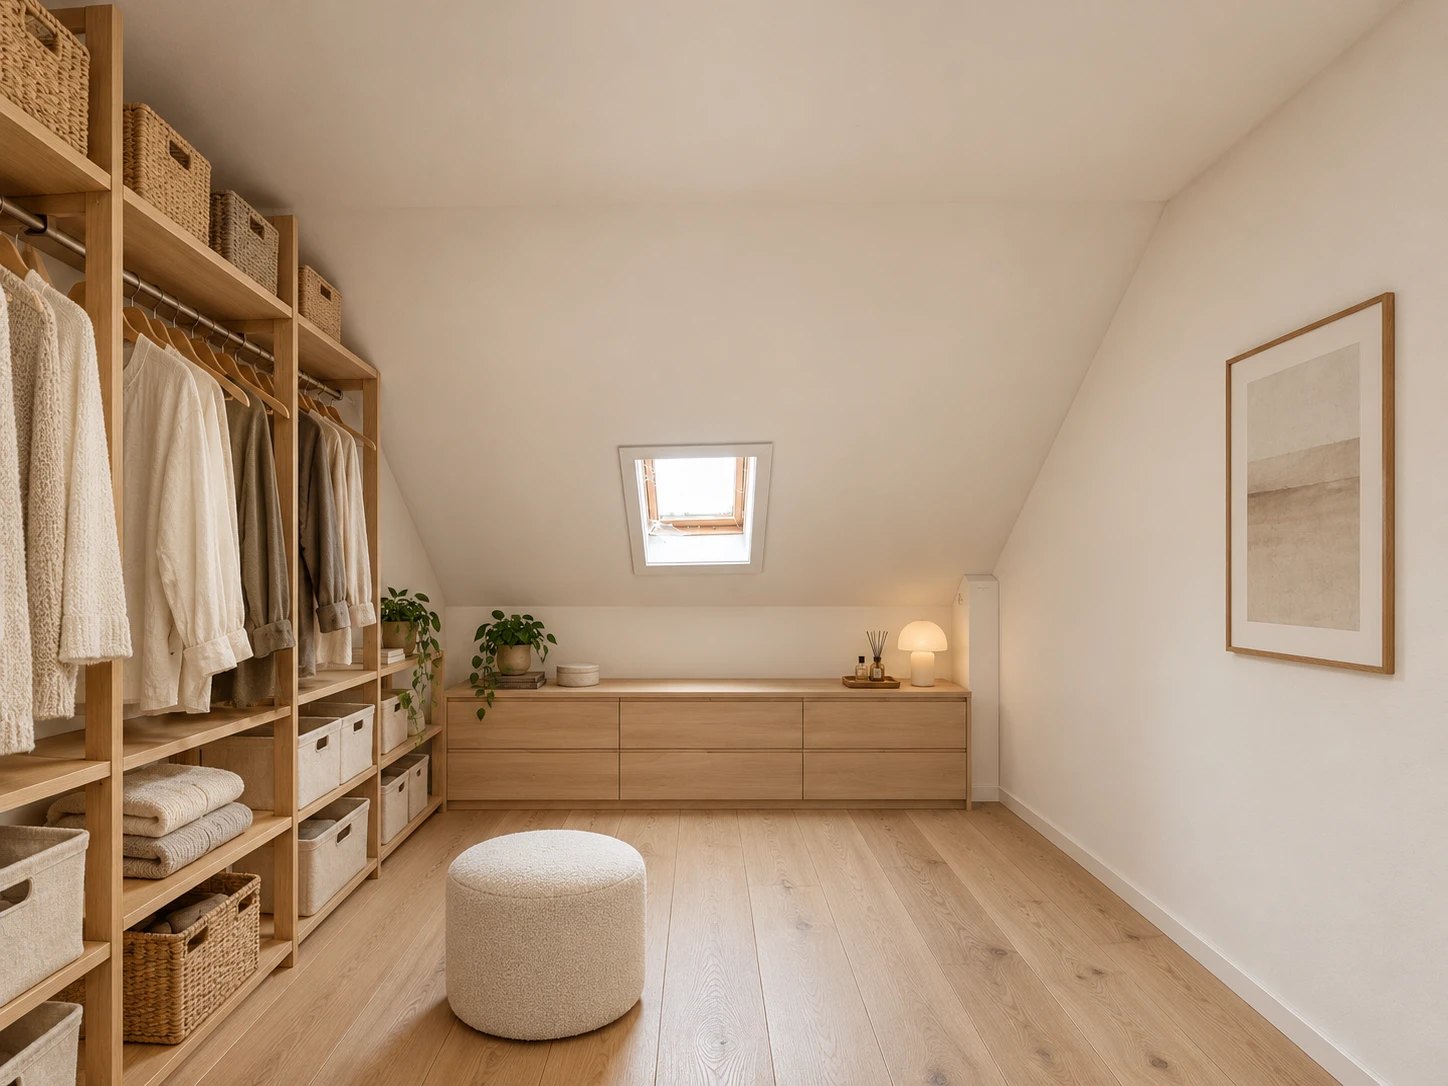
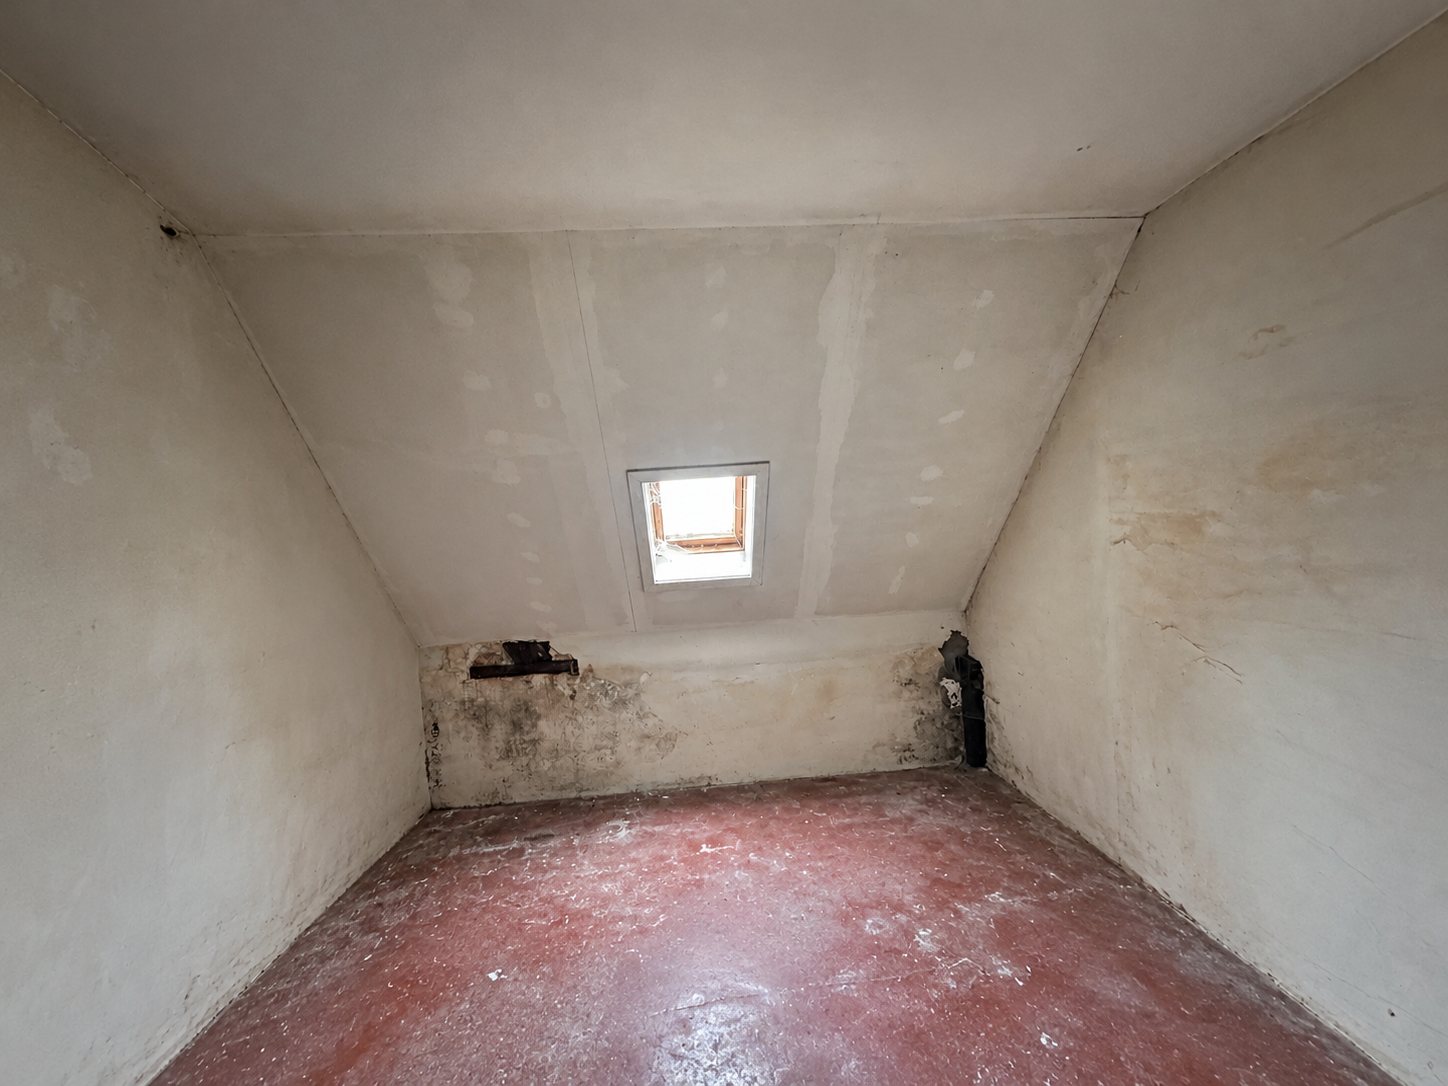
The small space upstairs in a raw stateThe same space as a walk-in dressing room (option)TodayOption

Attic 2, dressing room (option)

upstairs, under the roof

TodayA small room on the upper floor under the sloping roof, still in a raw state today.

OptionA walk-in wardrobe with open cabinets, a low chest of drawers and a wooden floor.

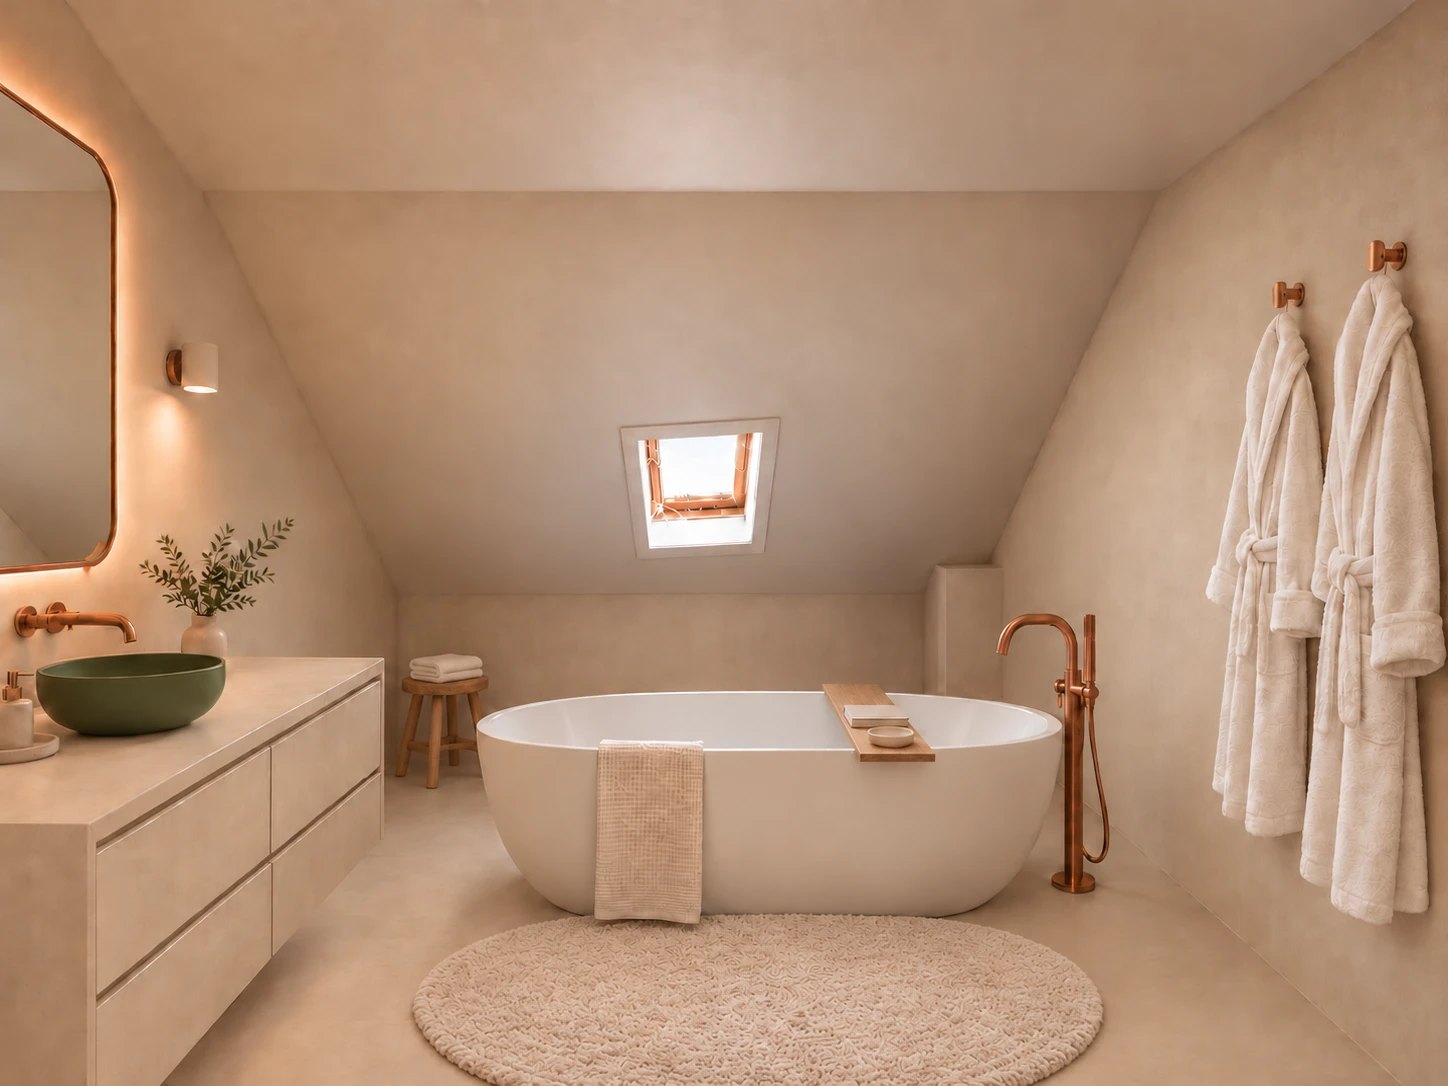
The small space upstairs in a raw stateThe same space as a bathroom with a freestanding bath (option)TodayOption

Attic 2, bathroom (option)

an alternative for the same space

TodayThe same small room on the upper floor under the sloping roof, still in a raw state today.

OptionAs an alternative: a bathroom with a freestanding bath under the roof window, a floating vanity unit with a green vessel basin, copper taps, a lit mirror and microcement on walls and floor.

Outside

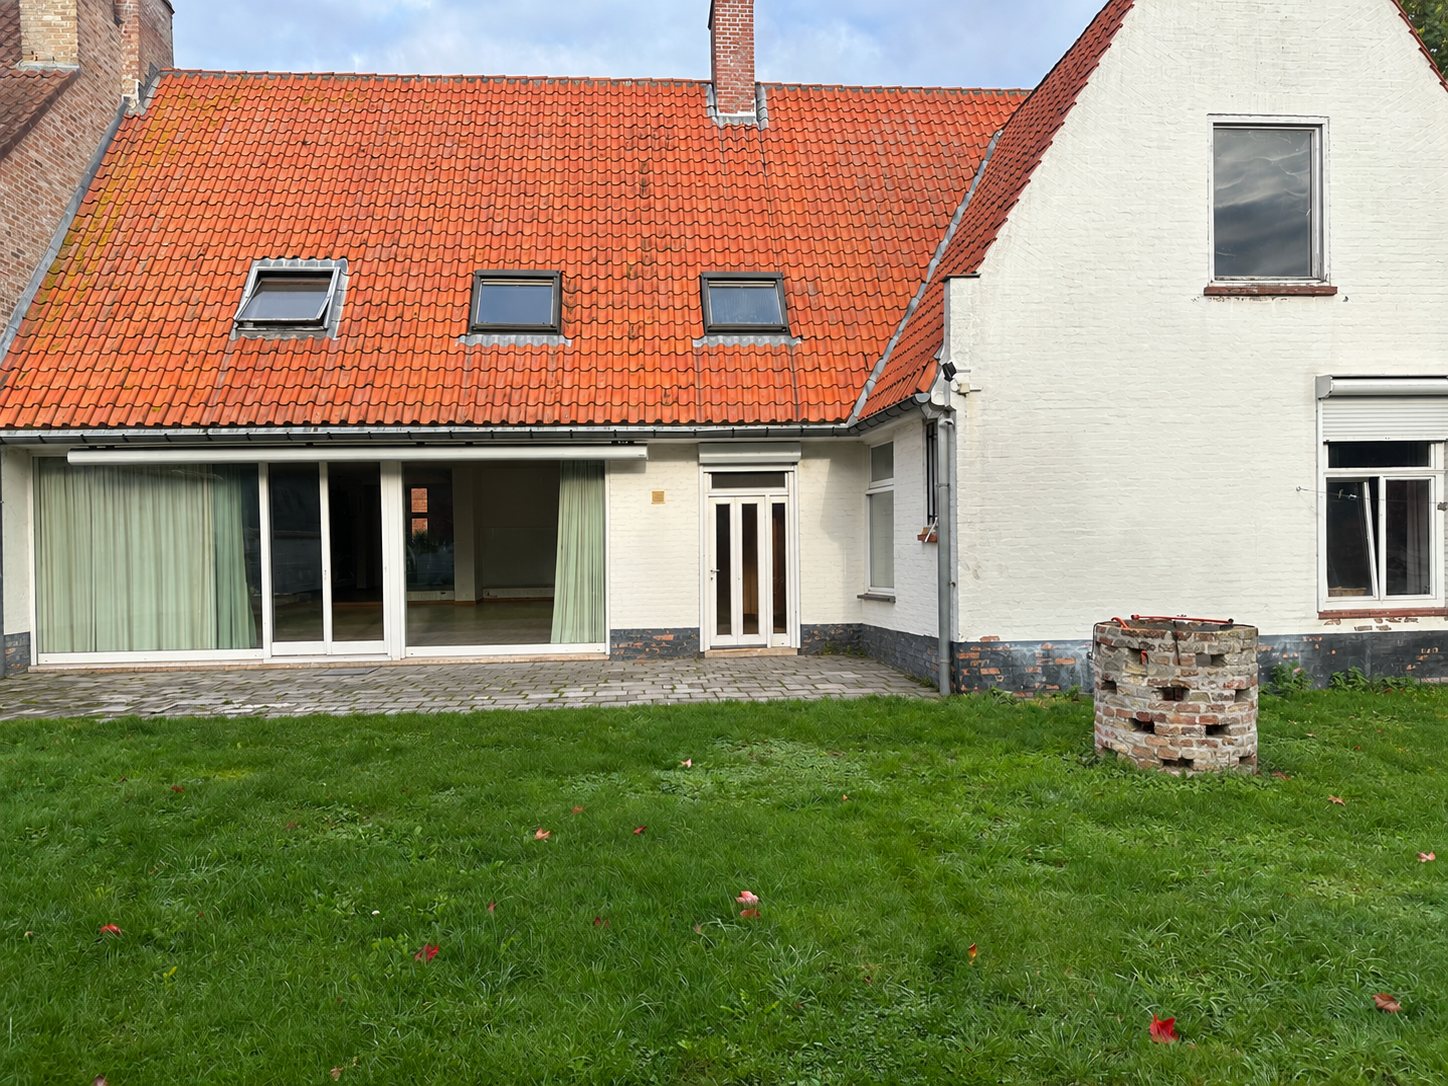
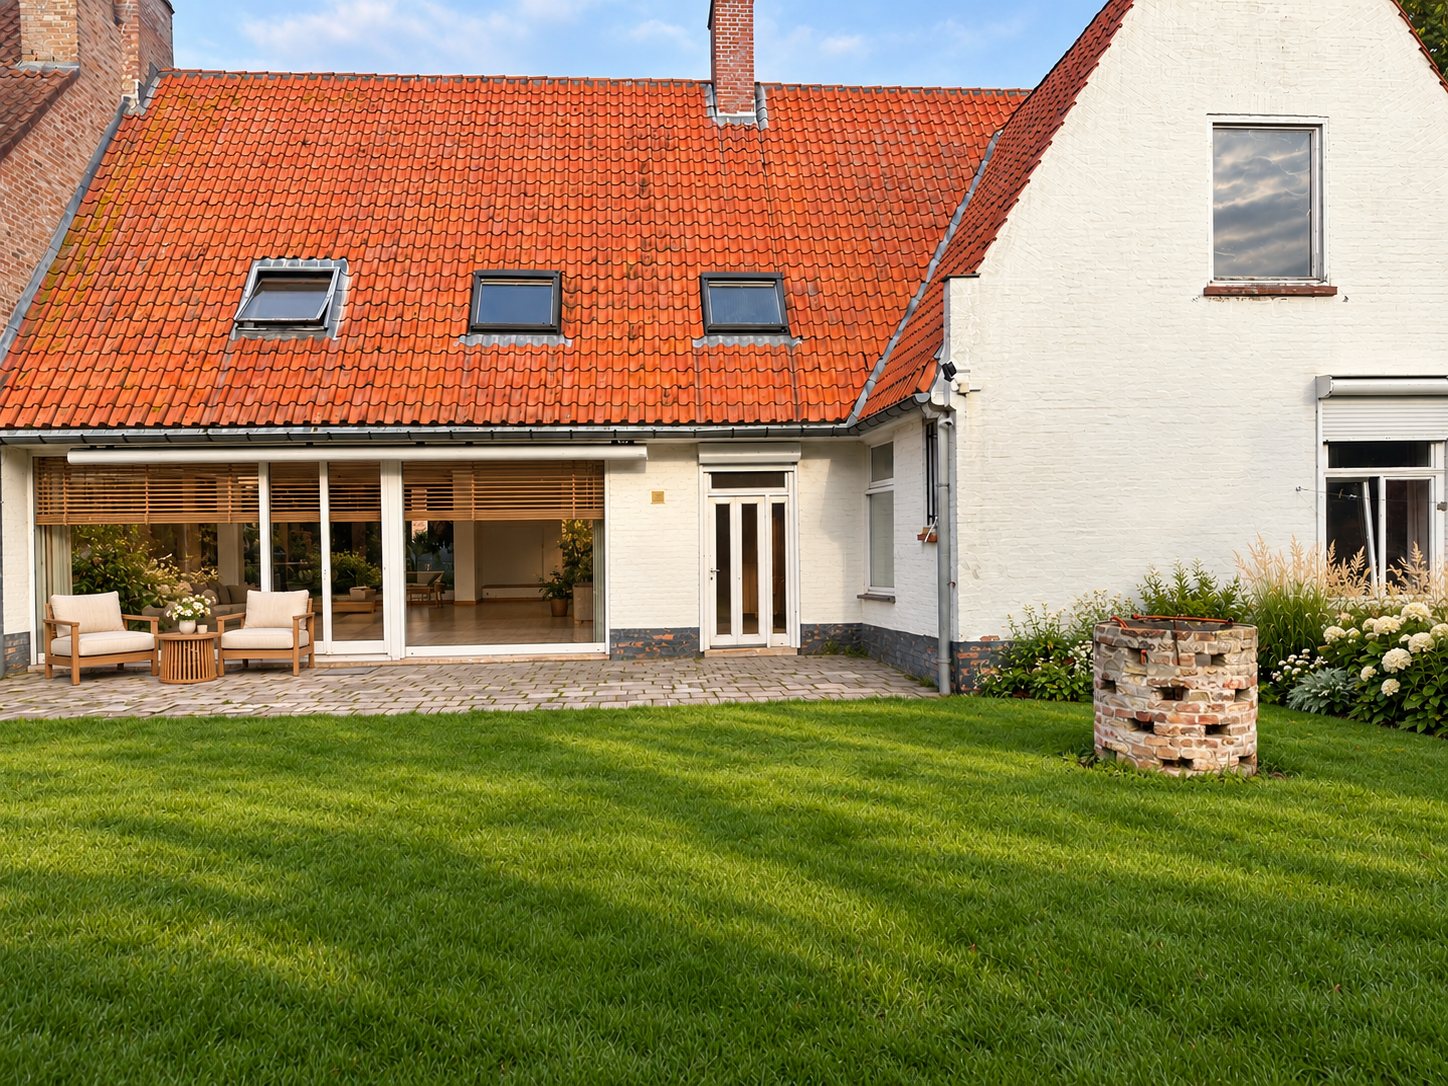
The rear facade with terrace and lawnThe same rear facade with a lounge corner on the terraceTodayProposal

Terrace

with the rear facade, view from the garden

TodayThe rear façade with the tiled roof, the large sliding doors and the terrace in old stones, with a lawn in front.

ProposalWith a lounge corner on the terrace, wooden blinds and a well-kept lawn.

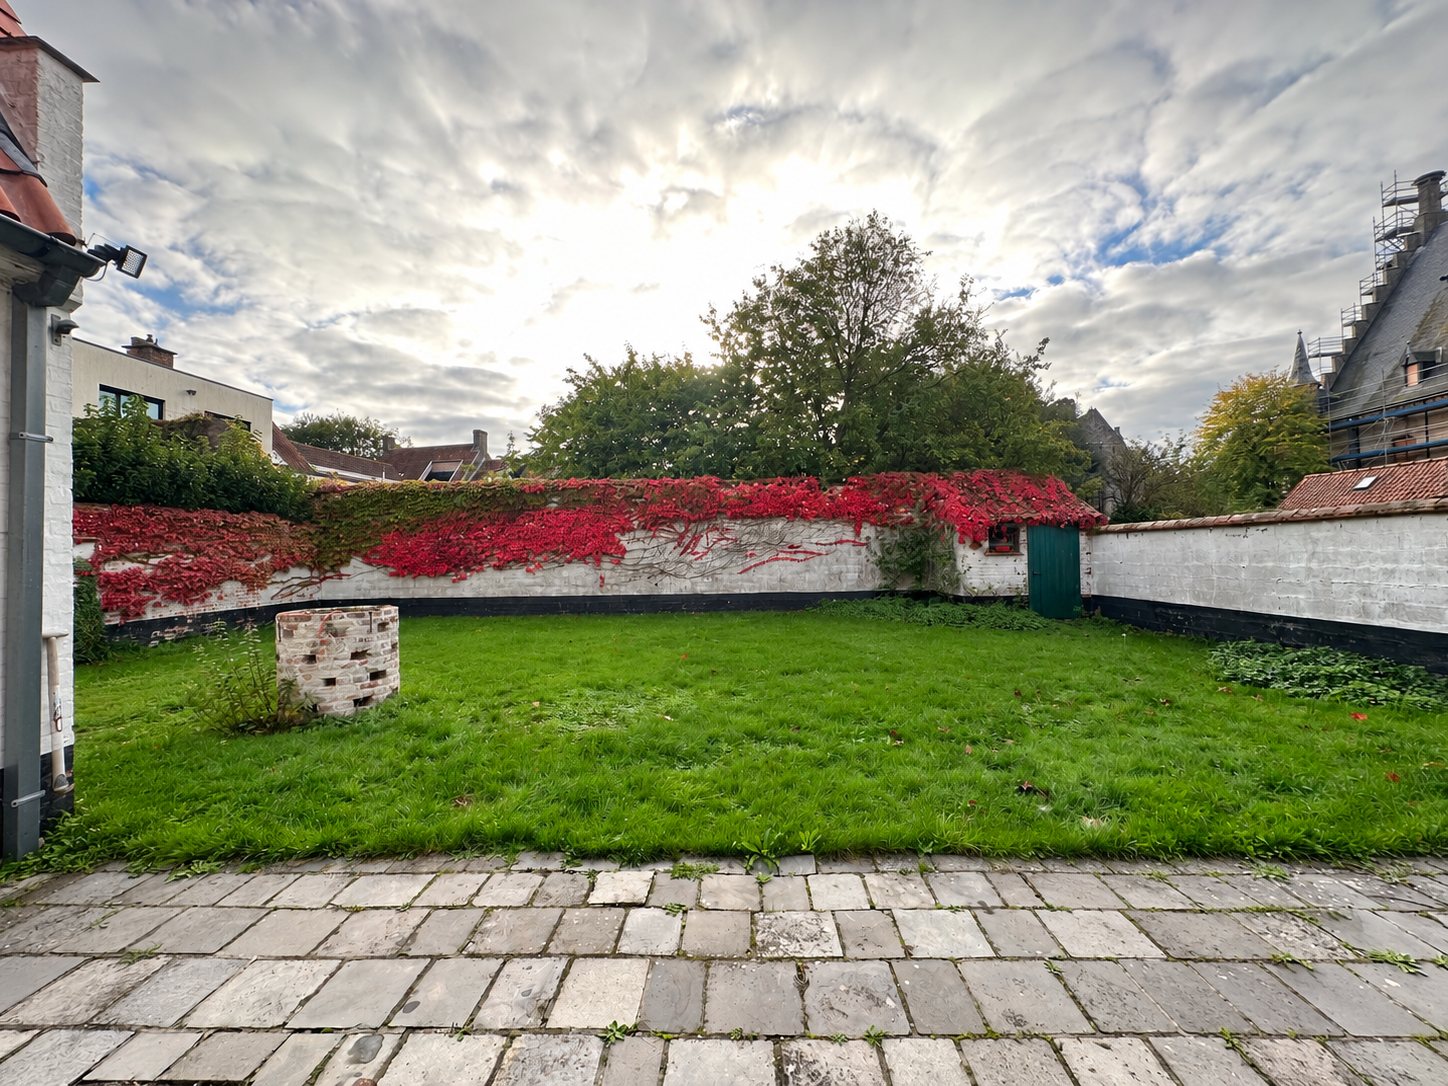
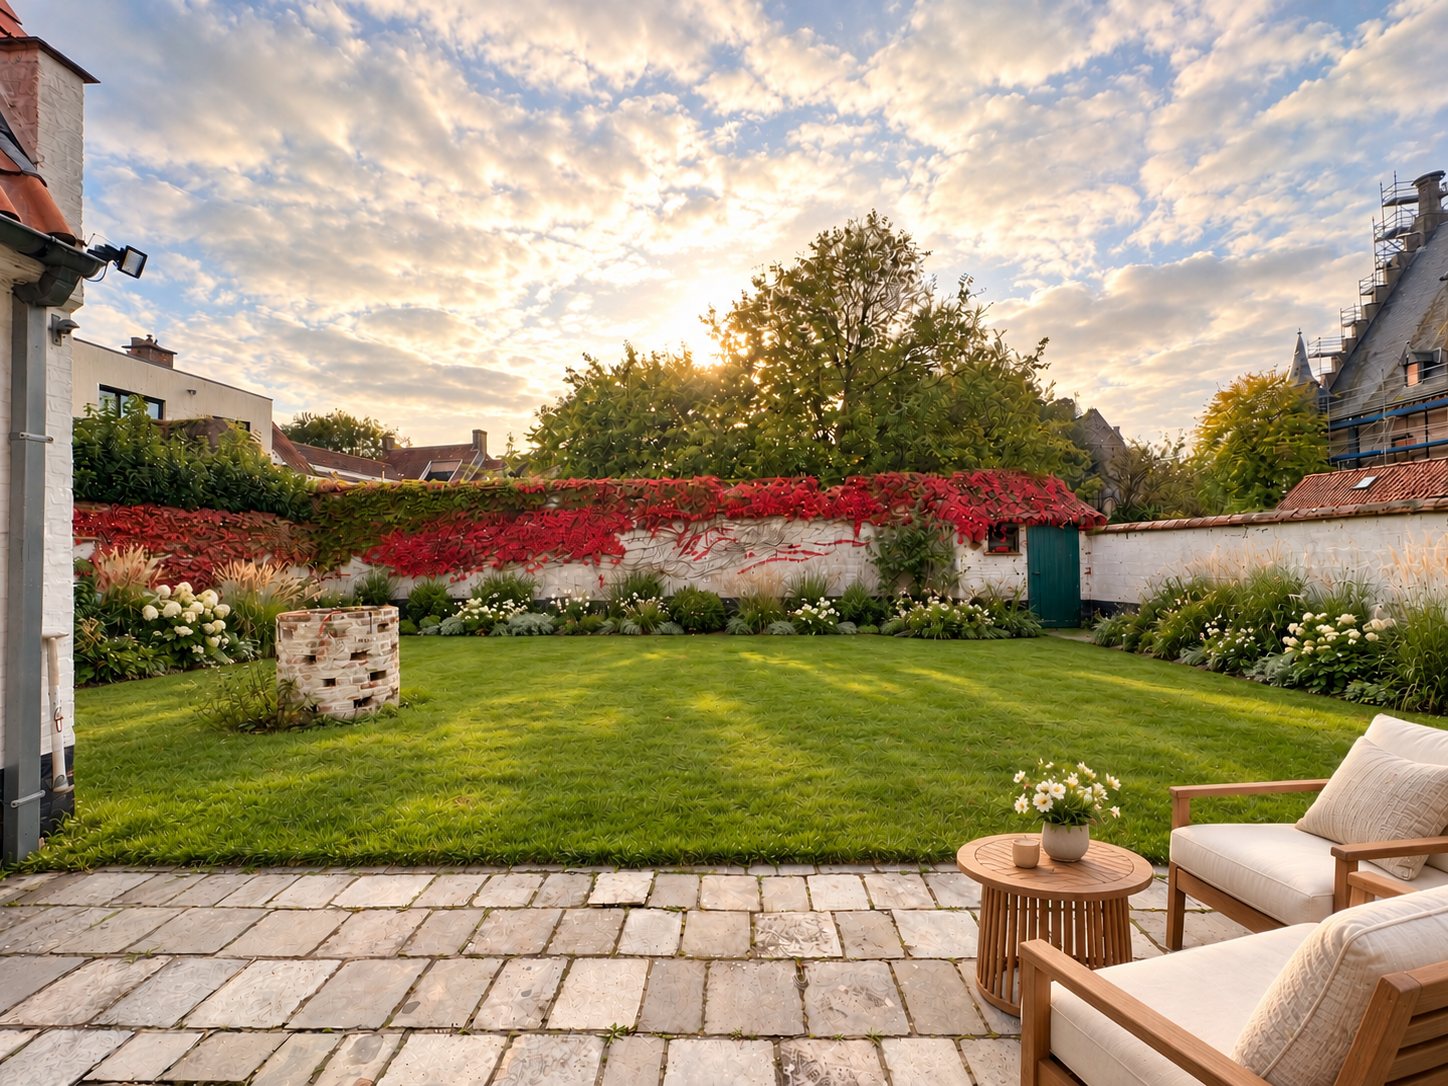
The empty garden with lawn and walled backThe same garden with lounge corner and borderTodayProposal

Garden

view from the terrace

TodayA walled garden with a lawn, a red Virginia creeper against the wall and a terrace in old stones.

ProposalComplemented with a lounge corner on the terrace and a flowery border.

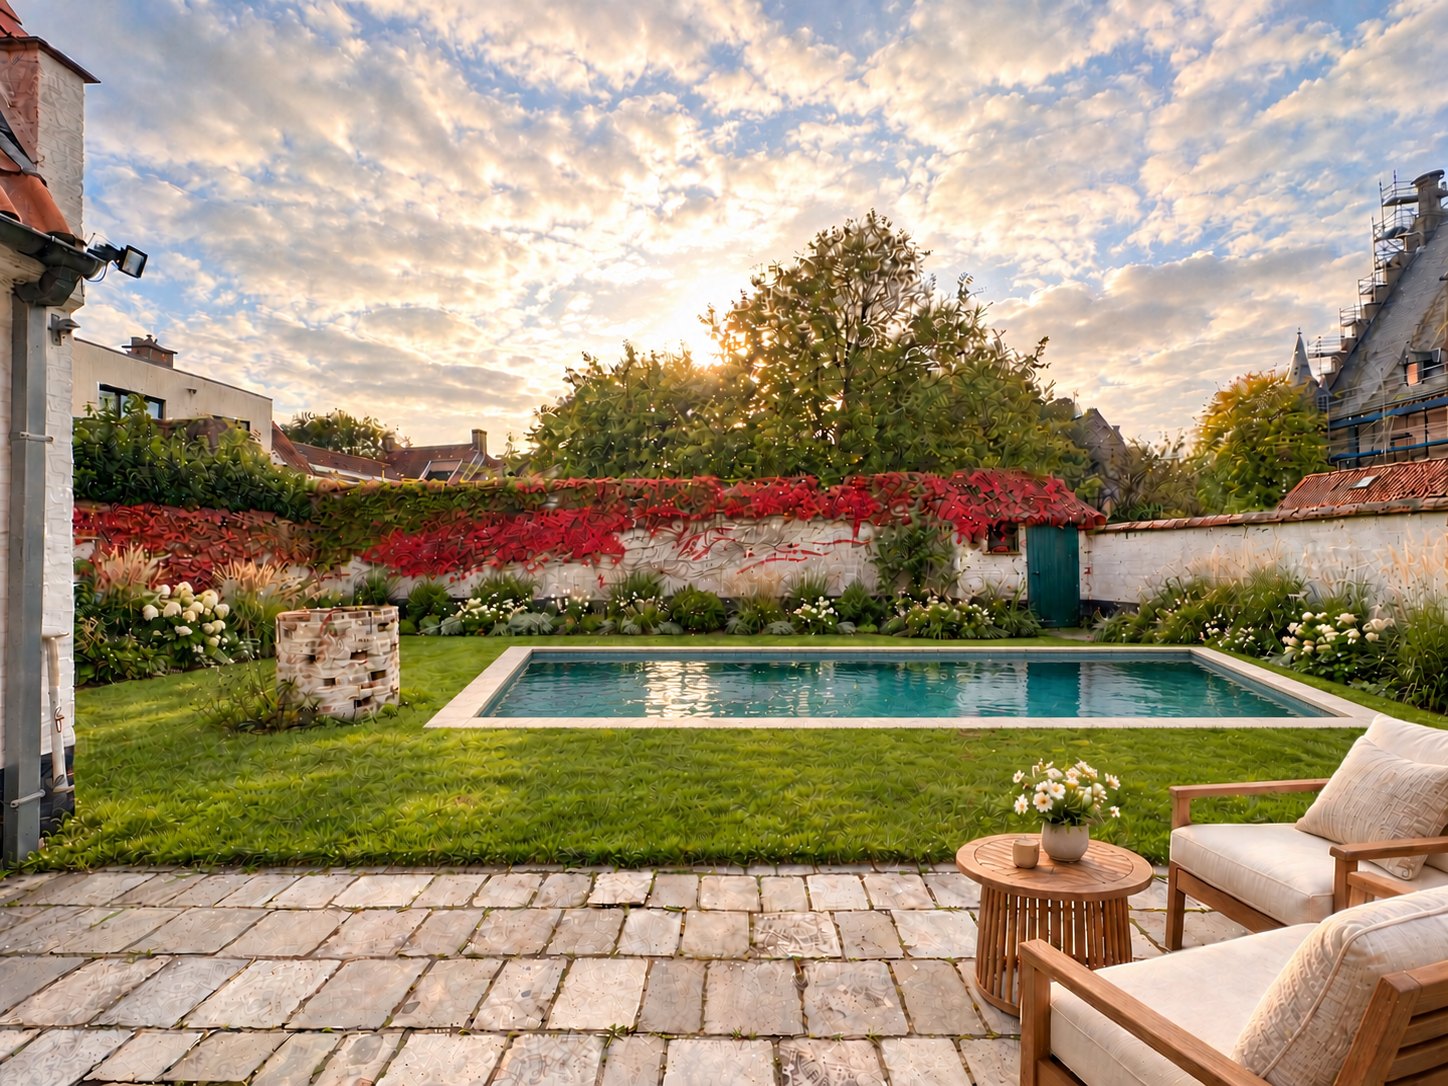
The empty garden with lawnThe same garden with a pool in the lawnTodayOption

Garden with swimming pool

an idea, not a permit

TodayThe garden as it is now: a walled lawn.

OptionA possibility for those who want a swimming pool: an elongated pool in the lawn. Whether this is allowed, the buyer must check in advance with the town of Damme.

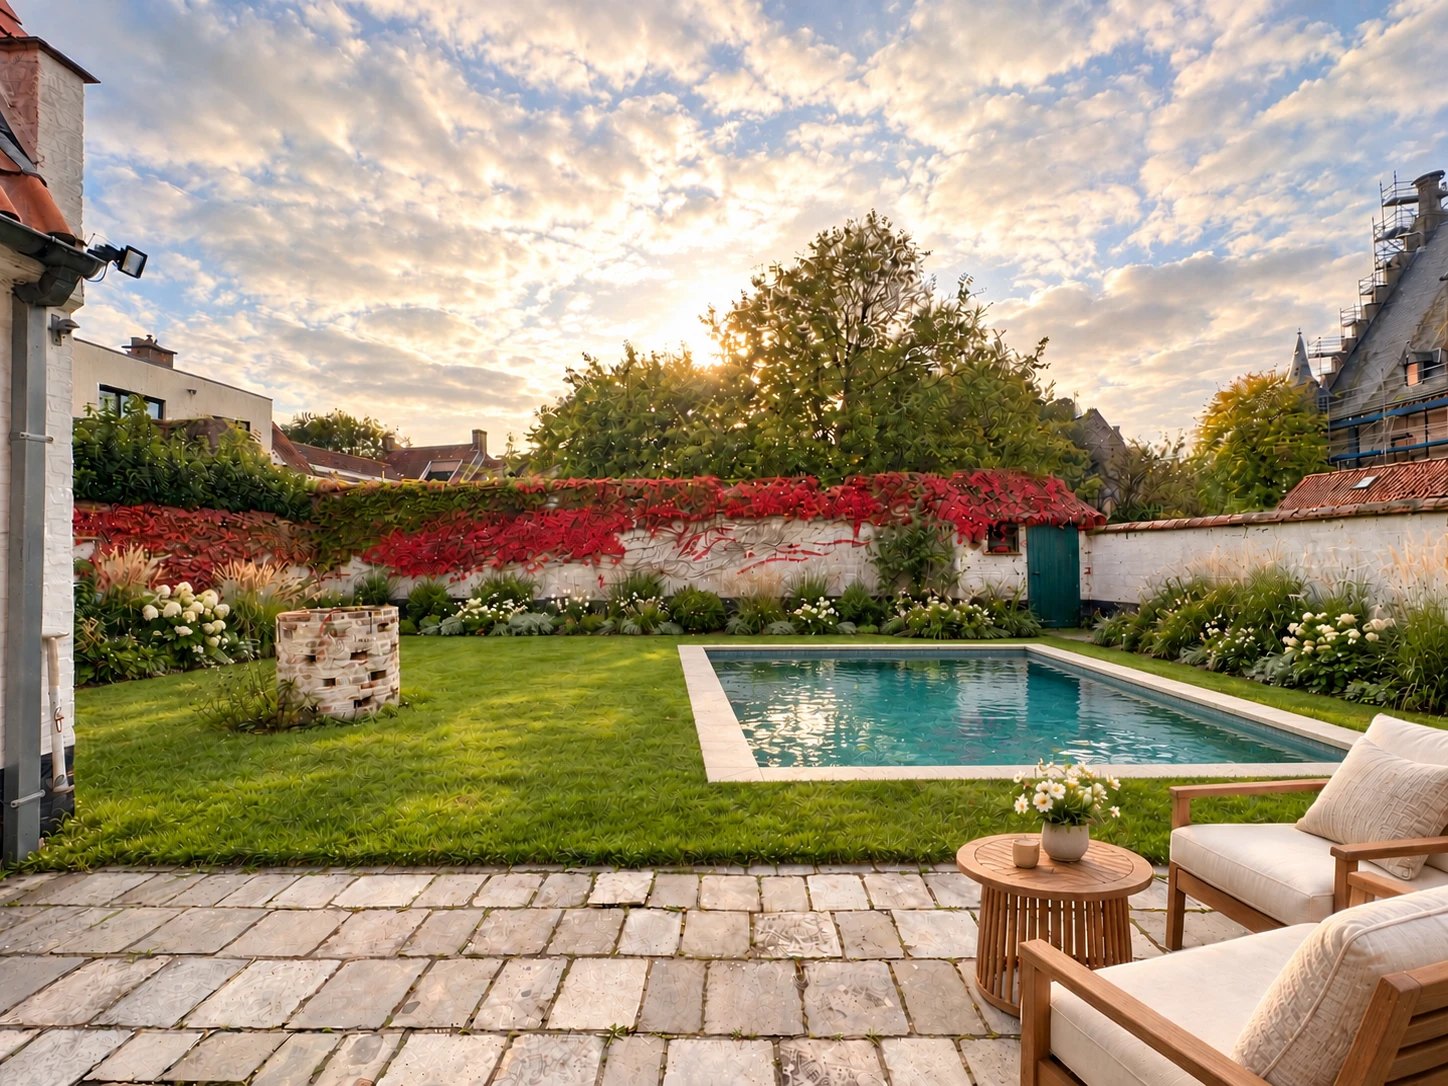
The empty garden with lawnThe same garden with the pool in a different orientationTodayOption

Garden with swimming pool, other orientation

an alternative for the same garden

TodayThe same garden as it is now: a walled lawn.

OptionAn alternative placement: the pool lies in a different direction on the lawn, on the terrace side. Whether this is allowed, the buyer must check in advance with the town of Damme.

The furnished images are digital impressions of a proposal, not photographs of the house, and no obligation for the buyer. The empty images have been digitally cleared of furniture.

Interested?

Come and see the house.

Interested in a visit to the house? Feel free to call.

Call +32 477 28 81 53